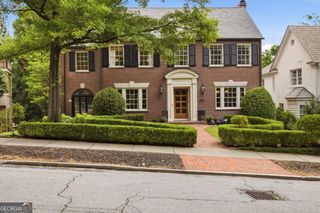
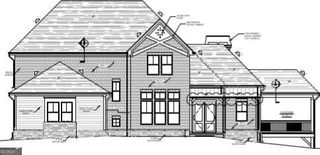
934 Winall Down Road NE, Atlanta, GA 30319
- 4 beds |
- 6 baths
 Single-Family Home
  Built in 2017
  0.52acre lot
 —— car garage
  $——/sqft
  Listed 29 days ago
Property Description
This wonderful 7 year old home has so many features that today's buyer is looking for. The spacious main level Master suite with a vaulted ceiling and wall of windows has double closets, an equisite Master Bath and more. Our open floor plan feature two delightful great rooms with a fireplace, a spacious kitchen with wet bar built in and it all opens with two walls of accordion glass doors to a lovely covered porch with a fireplace. 10' ceilings give a gracious feel to the entire space. Upstairs, you will find three generous size bedrooms each with their own private en suite bath. There is an enormous bonus room that could be a fifth bedroom if desired or also makes a great recreational relaxation spot. A convenient large laundry room with sink is also on that level The terrace level is really incredible. Ceilings are 12 feet high and you will find a huge entertainment area with built-in bar kitchen. It's currently set up with a pool table a large gathering area and the beginnings of a wine cellar. Additionally, you have a cushion floor glass wall, a gym, a full bathroom that includes a dog washing area, and a second covered porch with fireplace. All of this is complemented by a huge beautifully landscape backyard and a three car garage
- Listing Status:
- Active
- Date Added:
- August 28, 2026
- Data Last Updated:
- September 26, 2026 at 6:07AM
- Listing Office:
- HOME Luxury Real Estate : 404-383-4663
- Listing Agent:
- Cathy Boston : 404-660-5431
- MLS ID:
- 10836193

- Style: Brick 4 SideTraditional
- Parking: GarageParking spaces: 3
- Roofing: Composition
- Windows: Double Pane Windows
- General: BrickThree Or More
- HOA Amenities: Other0.0
- Originating MLS: Georgia MLS 2
- County: Fulton
- Zoning: 17 001100020041
- View: CityView
- Fencing: Fenced
- Utilities: Cable AvailableElectricity AvailableHigh Speed InternetNatural Gas Available220 VoltsElectricity on Property
- Water: Public
- Sewer: Public Sewer
- Source: Georgia MLS 2
This listing courtesy of Cathy Boston , HOME Luxury Real Estate
Monthly Payment
- Principal & Interest $
- Property Taxes $
- Home Insurance $
- VA Funding Fee $