945 Rittenhouse Way SE, Atlanta, GA 30316
- 3 beds |
- 3 baths |
- 2,246 sqft
 Single-Family Home
  Built in 2021
  0.27acre lot
 —— car garage
  $234/sqft
  Listed 2 days ago
Property Description
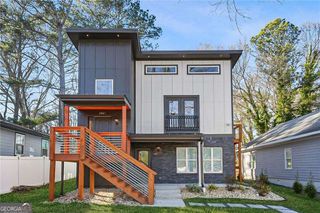
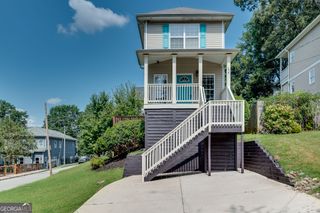
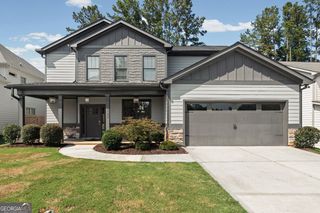
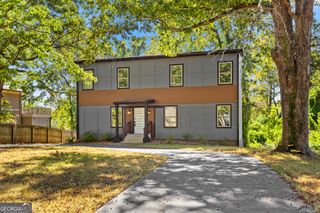
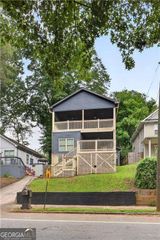
Welcome to 945 Rittenhouse Way, a thoughtfully designed craftsman-style home in Pontiac Place, built in 2021 by award-winning O'Dwyer Homes. The main level offers a bright, open layout where the living room, dining area, and kitchen flow seamlessly together. Hardwood floors, high ceilings, and a spacious living room anchored by a fireplace create a warm and inviting setting, while the adjoining kitchen features a substantial center island, generous counter space, and a beautifully appointed walk-in pantry. A versatile office just off the main living area provides a dedicated space for working from home, while a full bath on this level-an upgrade from the original floor plan-adds flexibility for guests and everyday living. Upstairs, the oversized primary suite provides a comfortable retreat with a spacious bath featuring dual vanities, a large walk-in shower, and a generous walk-in closet. Two additional bedrooms, a second full bath, and convenient upper-level laundry complete the floor. Outside, the private yard has been thoughtfully landscaped and lovingly cultivated, creating a peaceful retreat just beyond the living spaces. The setting offers a wonderful balance of privacy and convenience, with East Atlanta Village, Glenwood Park, Grant Park, and Ormewood Park all just minutes away, along with the BeltLine, dining, shopping, and major thoroughfares close at hand. Move-in ready and meticulously maintained, 945 Rittenhouse Way pairs the character of craftsman-inspired design with the comfort and convenience of newer construction in a well-connected Atlanta neighborhood. WELCOME HOME!
- Listing Status:
- Active
- Date Added:
- September 23, 2026
- Data Last Updated:
- September 26, 2026 at 12:06AM
- Listing Office:
- Knapp Realty : 404-370-0092
- Listing Agent:
- Helen Kynes : 404-939-2137
- MLS ID:
- 10851789

- General: Other
- Style: Craftsman
- Parking: GarageOff StreetKitchen LevelParking spaces: 3
- Roofing: Composition
- Windows: Double Pane Windows
- General: OtherTwoSlab
- HOA Amenities: Maintenance GroundsReserve FundOther1600.0
- Originating MLS: Georgia MLS 2
- County: Fulton
- Zoning: 14 0009 LL1795
- View: CityView
- Fencing: Fenced
- Utilities: Electricity AvailableNatural Gas AvailableSewer AvailableWater Available220 VoltsElectricity on Property
- Water: Public
- Sewer: Public Sewer
- Source: Georgia MLS 2
This listing courtesy of Helen Kynes , Knapp Realty
Monthly Payment
- Principal & Interest $
- Property Taxes $
- Home Insurance $
- VA Funding Fee $

 New - 19 hours ago