962 Bibbs Circle 8, Atlanta, GA 30318
- 3 beds |
- 3 baths |
- 1,853 sqft
 Condominium
  Built in 2025
  —— sqft lot
  2 car garage
  $297/sqft
  Listed 21 days ago
Property Description
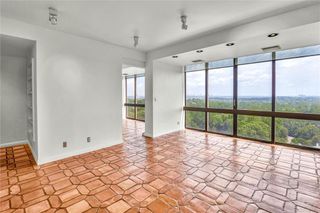
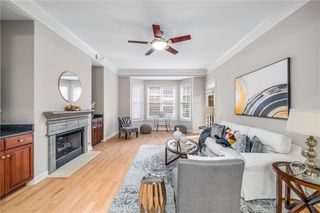
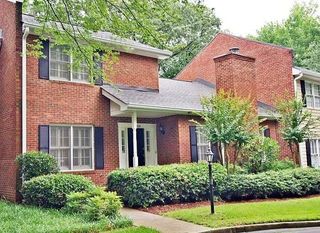
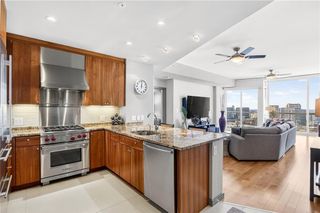
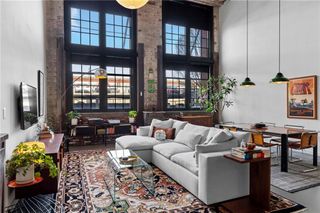
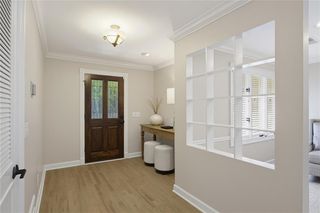
***$10,000 flex cash with preferred lender*** Set in the lively heart of West Midtown, Longreen boasts a tranquil environment for residents to enjoy. Longreen Park encourages community gathering, uniting friends, families, and neighbors alike. The future BeltLine expansion to the area will further enhance Longreen’s connectivity to West Midtown. This 2 story 3-bedroom, 2 and a half bath home is the ultimate in spacious urban living. The primary level of the Executive floor plan showcases a seamlessly integrated kitchen that flows into the family room, accompanied by a versatile flex space suitable for either a home office or a refined dining setting. Transitioning from the family room, you’ll discover a terrace that extends the living area outdoors, creating an ideal setting for both dining al fresco and hosting social gatherings. Ascending to the second floor, you’ll find the primary suite with an en-suite bath, thoughtfully designed with the inclusion of dual walk-in closets, offering an abundance of storage solutions. Complementing this, two secondary bedrooms accompanied by a shared bathroom for optimal convenience and comfort. The convenience of a two-car tandem private garage is located on the bottom level.
- Listing Status:
- Active
- Date Added:
- July 6, 2026
- Data Last Updated:
- July 27, 2026 at 6:08AM
- Listing Office:
- EAH Brokerage, LP : 770-541-5250
- Listing Agent:
- Austin Duriez : 404-431-0612
- MLS ID:
- 7799997

- General: BalconyPrivate Entrance
- Style: Mid-Rise (up to 5 stories)
- Other Structures: DeckCovered
- Pool: None
- Parking: Garage
- Roofing: Composition
- Windows: Double Pane Windows
- General: BrickHardiPlank TypeTwoSlab
- Road/Access: Other
- HOA Amenities: Maintenance GroundsMaintenance StructureTermite281.0Monthly
- Originating MLS: First Multiple Listing Service
- County: Fulton - GA
- Zoning: N/A
- View: Other
- Fencing: None
- Utilities: Cable AvailableElectricity AvailablePhone AvailableSewer AvailableWater Available110 Volts
- Water: Public
- Sewer: Public Sewer
- Source: First Multiple Listing Service
This listing courtesy of Austin Duriez , EAH Brokerage, LP
Monthly Payment
- Principal & Interest $
- Property Taxes $
- Home Insurance $
- VA Funding Fee $