969 RITTENHOUSE Way, Atlanta, GA 30316
- 4 beds |
- 3 baths |
- 2,052 sqft
 Rental
 Built in 2019
 5,663sqft lot
 2 car garage
 $2/sqft
 Listed 10 days ago
Property Description
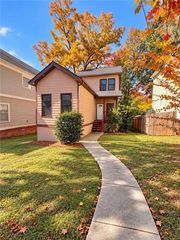
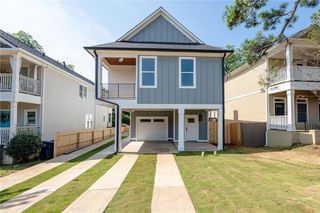
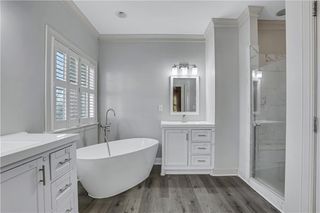
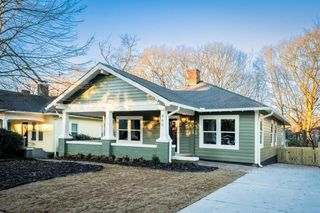
HOME FULLY FURNISHED AND MOVE IN READY! Welcome to 969 Rittenhouse Way SE, a beautifully appointed 4-bedroom, 2.5-bathroom home offering a perfect blend of comfort, style, and functionality. An inviting covered front porch welcomes you into a thoughtfully designed interior featuring hardwood flooring, elegant crown molding, and an open-concept living and dining area ideal for everyday living and entertaining. The spacious living room features a cozy electric fireplace, creating a warm and inviting atmosphere. The well-equipped kitchen offers granite countertops, white cabinetry, a subway tile backsplash, stainless steel appliances, a gas range, pantry, and a generous center island with additional seating and storage. The main level also includes a versatile guest bedroom or flex space, ideal for a home office, along with a conveniently located laundry room. Upstairs, you'll find three additional bedrooms, including an oversized primary suite featuring generous closet space and a private bathroom with dual vanities, a tiled shower, and a separate water closet. Additional highlights include dual-zone heating and cooling for personalized comfort on each level, a fenced backyard offering outdoor privacy, and a side-entry two-car garage. Conveniently located in Atlanta, this home offers a wonderful opportunity to enjoy spacious, comfortable living with modern conveniences. Schedule your private showing today!
- Listing Status:
- Active
- Date Added:
- October 13, 2026
- Data Last Updated:
- October 23, 2026 at 6:08AM
- Listing Office:
- Compass : 404-668-6621
- Listing Agent:
- NINA EDMONDS : 404-649-1021
- Contact:
- 404-668-6621
- MLS ID:
- 7855044

- General: Other
- Style: CraftsmanTraditional
- Other Structures: None
- Pool: Private
- Parking: AttachedGarage Door OpenerGarageKitchen LevelParking spaces: 2
- Roofing: Composition
- Windows: Double Pane Windows
- General: Vinyl SidingTwo
- Road/Access: Other
- Originating MLS: First Multiple Listing Service
- County: Fulton - GA
- View: Other
- Fencing: Wood
- Utilities: Cable AvailableElectricity AvailableNatural Gas AvailableSewer AvailableUnderground UtilitiesWater Available
- Source: First Multiple Listing Service
This listing courtesy of NINA EDMONDS , Compass