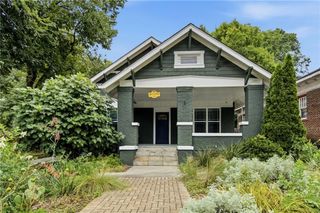
970 Samples Lane NW, Atlanta, GA 30318
- 4 beds |
- 3 baths |
- 2,513 sqft
 Single-Family Home
  Built in 2006
  5,924sqft lot
 2 car garage
  $215/sqft
  Listed 26 days ago
Property Description
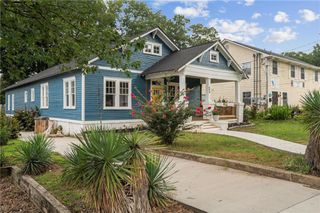
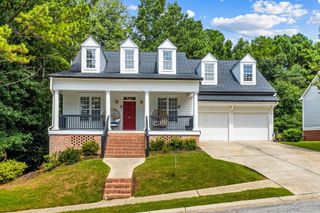
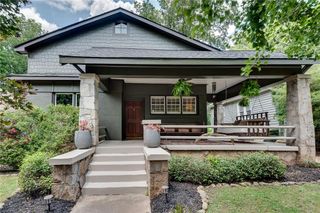
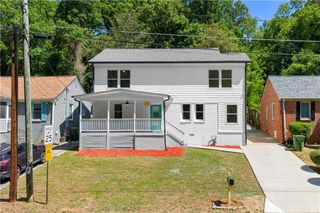
Charming traditional on a corner lot in West Highlands, one of Westside Atlanta's most sought-after pockets — minutes to Howell Mill, Midtown, and a growing lineup of shops and restaurants. A welcoming front porch sets the tone for this move-in-ready home, freshly painted with new carpet throughout.Inside, the living room anchors the main level with a fireplace and custom built-ins, flowing into a formal dining room ideal for entertaining. The kitchen features granite counters, stainless steel appliances, and a breakfast bar that opens to the living space, plus a convenient powder room nearby.Upstairs, the oversized primary suite offers a large walk-in closet and an ensuite bath with dual vanities and a separate tub and shower. Three additional bedrooms provide flexible space for guests, a home office, or growing needs.Location jackpot! The home is located just a block away from the best community perks in the neighborhood. Leave your car in the driveway and take a short walk down the sidewalk to enjoy the brand-new community pool, the dedicated dog run for your furry family members, and an extensive park and playground system. Don't miss this West Highlands gem — schedule your showing today.
- Listing Status:
- Pending
- Date Added:
- July 8, 2026
- Data Last Updated:
- July 27, 2026 at 12:06AM
- Listing Office:
- Mainstay Brokerage LLC : 800-583-2914
- Listing Agent:
- Kim Klir : 678-721-8220
- MLS ID:
- 7792815

- General: BookcasesEntrance FoyerHigh Ceilings 9 ft MainHigh Speed Internet
- Rooms: Living Room
- Appliances: DishwasherDisposalGas RangeGas Water HeaterMicrowave
- Laundry: Laundry RoomUpper Level
- Basement: None
- Flooring: CarpetHardwood
- A/C: Ceiling Fan(s)Central AirZoned
- Heating: Forced AirNatural Gas
- Fireplace: Gas StarterLiving RoomFireplaces: 1
- Disability Feature: None
- Eco/Green Feature: NoneNone
- General: None
- Style: Craftsman
- Other Structures: Front PorchRear PorchPatioCovered
- Pool: None
- Parking: GarageGarage Faces Rear
- Roofing: Composition
- Windows: None
- General: HardiPlank TypeTwoSlab
- Road/Access: None
- HOA Amenities: Maintenance Grounds1500.0Annually
- Originating MLS: First Multiple Listing Service
- County: Fulton - GA
- Zoning: 52 W HIGHL17 0227 LL0861
- View: Neighborhood
- Fencing: None
- Utilities: Underground UtilitiesOther
- Water: Public
- Sewer: Public Sewer
- Source: First Multiple Listing Service
This listing courtesy of Kim Klir , Mainstay Brokerage LLC
Monthly Payment
- Principal & Interest $
- Property Taxes $
- Home Insurance $
- VA Funding Fee $

 New - 2 days ago