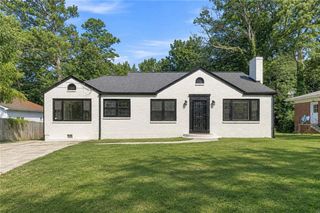
975 Cardova Drive NE, Atlanta, GA 30324
- 3 beds |
- 2 baths |
- 2,020 sqft
 Single-Family Home
 Built in 1947
 0.33acre lot
 —— car garage
 $376/sqft
 Listed 13 days ago
Property Description
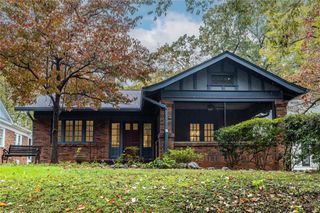
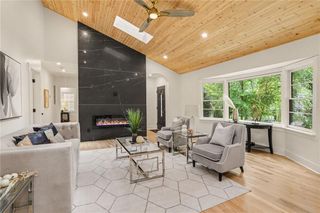
Welcome to Lindridge Martin Manor! Tucked into one of this close-knit neighborhood’s most convenient pockets, this beautifully maintained 3 bedroom, 2 bath ranch has more space and privacy than you might expect. The generous, updated kitchen opens to the dining area and great room, making it easy to gather with family and friends. A separate living room and light-filled sunroom offer even more room to spread out, entertain or simply enjoy a quiet afternoon at home. The spacious primary suite is a lovely place to unwind, with a walk-in closet and beautifully renovated bath featuring a large walk-in shower. An attached flex space with its own separate entrance adds even more possibilities, whether you need a home office, workout room, art studio or a little extra space for your favorite hobbies. Outside, you’ll find an open lawn that leads to a peaceful wooded backdrop. It’s a wonderful spot to enjoy your morning coffee, spend time outdoors or simply appreciate a little privacy. And when you’re ready to get out and about, the BeltLine, Armand Park, Morningside Nature Trail, local restaurants and shopping are all nearby, with convenient access to MARTA and major highways. With its inviting living spaces, lovely backyard and convenient intown location, this home makes it easy to feel right at home. Come see all that Lindridge Martin Manor has to offer!
- Listing Status:
- Active
- Date Added:
- October 29, 2026
- Data Last Updated:
- November 11, 2026 at 9:06PM
- Listing Office:
- Dorsey Alston Realtors : 404-352-2010
- Listing Agent:
- Georgia Vance Robinson : 404-213-9002
- Contact:
- 404-352-2010
- MLS ID:
- 7860757

- General: Private YardStorageOutbuildingWorkshop
- Style: Ranch
- Other Structures: EnclosedBreezewayPatioCovered
- Pool: None
- Parking: DrivewayParking Pad
- Roofing: Composition
- Windows: Insulated Windows
- General: Brick 4 SidesOneCombination
- Road/Access: City Street
- Originating MLS: First Multiple Listing Service
- County: Fulton - GA
- Zoning: see documents17 000500030360
- View: Neighborhood
- Fencing: Back Yard
- Utilities: Other110 Volts
- Water: Public
- Sewer: Public Sewer
- Source: First Multiple Listing Service
This listing courtesy of Georgia Vance Robinson , Dorsey Alston Realtors
Monthly Payment
- Principal & Interest $
- Property Taxes $
- Home Insurance $
- VA Funding Fee $