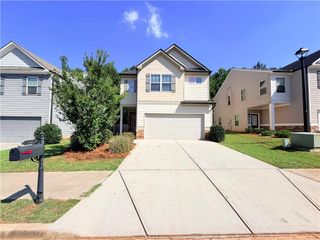
Address unavailable.
- 4 beds |
- 3 baths |
- 1,824 sqft
 Single-Family Home
  Built in 1965
  0.44acre lot
 2 car garage
  $153/sqft
  Listed 28 days ago
Property Description
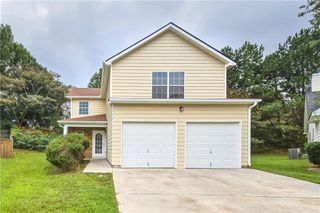
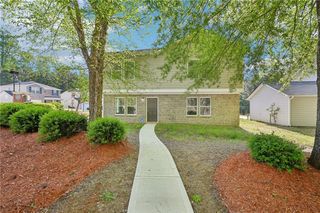
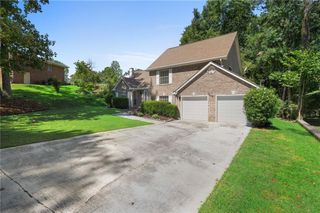
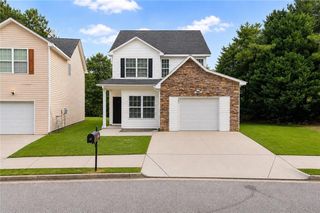
Solidly Built 4BR/2.5BA Four-Sided Brick Ranch with Finished Basement. This amazing home features a welcoming foyer entrance, original hardwood floors, the main level offers a separate living room, separate dining room, and an eat-in kitchen with a direct view into the family room w.fireplace and backyard—perfect for everyday living and entertaining. There are 4 generously sized bedrooms, two full bathrooms including owner's suite with double vanity on the first level. The full finished basement includes two separate areas ideal for watching your favorite sports, movies and special events along with a dedicated game area with pool table, and a 10-seat wet bar—making it the perfect setting for family gatherings, celebrations, and entertaining guests. This well-constructed and lovingly maintained home is being offered AS IS while welcoming the most meticulously thorough and discerning inspectors with confidence. Some furnishings are also available for purchase...just ask! Minimum 3-hour advance notice required for all showings.
- Listing Status:
- Active
- Date Added:
- September 1, 2026
- Data Last Updated:
- September 26, 2026 at 3:07AM
- Listing Office:
- HomeSmart : 404-876-4901
- Listing Agent:
- JOCELYN STRIPLING : 404-309-0000
- Contact:
- 404-309-0000
- MLS ID:
- 7829604

- General: OtherRain GuttersPrivate Yard
- Style: Ranch
- Other Structures: Front PorchDeck
- Pool: None
- Parking: AttachedDrivewayGarageGarage Faces FrontKitchen LevelLevel DrivewayOn StreetParking spaces: 5
- Roofing: ShingleComposition
- Windows: Insulated Windows
- General: StoneBrickOneBlock
- Road/Access: Other
- HOA Amenities: 0.0
- Originating MLS: First Multiple Listing Service
- County: Fulton - GA
- Zoning: 09F360701540117
- View: NeighborhoodTrees/Woods
- Fencing: None
- Utilities: Electricity AvailableNatural Gas Available110 Volts
- Water: Public
- Sewer: Public Sewer
- Source: First Multiple Listing Service
This listing courtesy of JOCELYN STRIPLING , HomeSmart
Monthly Payment
- Principal & Interest $
- Property Taxes $
- Home Insurance $
- VA Funding Fee $

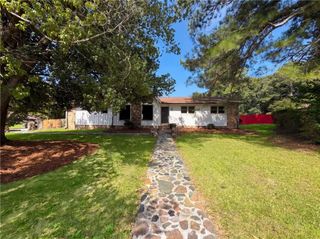
 New - 2 days ago