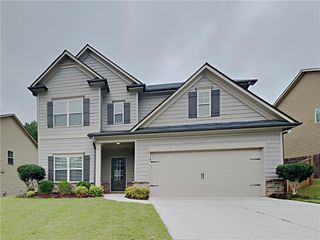
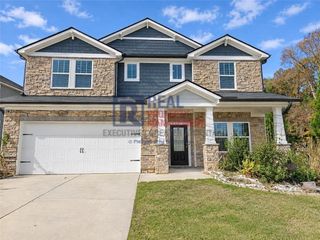
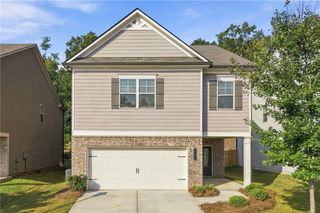
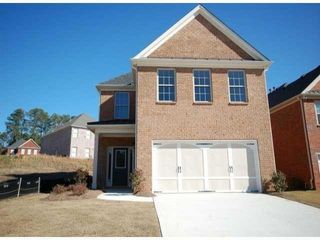
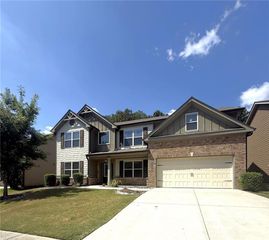
1333 Maston Road, Auburn, GA 30011
- 4 beds |
- 4 baths |
- 2,678 sqft
 Rental
 Built in 2022
 8,276sqft lot
 2 car garage
 $1/sqft
 Listed 16 days ago
Property Description
Located in the highly sought-after Mill Creek High School District! This beautiful 4-bedroom, 3.5-bathroom home is located in a swim/tennis community with a clubhouse and playground! The main level features a spacious primary suite with a tray ceiling, walk-in closet, and private bathroom with double vanities and a large tiled shower. The open-concept family room offers a cozy gas fireplace and flows into the gorgeous kitchen featuring white cabinetry, stone countertops, tile backsplash, a large island with breakfast bar seating, and a walk-in pantry. Stainless steel appliances include a gas range, built-in microwave, dishwasher, and refrigerator. Step outside to enjoy the private, fenced backyard with patio! Also on the main level is a versatile flex room with French doors, perfect for a home office or playroom, along with a half bathroom and laundry room. Upstairs features a spacious loft, three additional bedrooms, including one with a private full bathroom, and another full bathroom with double vanities and a tub/shower combination. Community amenities include a swimming pool, tennis courts, clubhouse, and playground! One dog considered; call for restrictions. *Additional $40.00 per month for Resident Benefit Package Fee includes Renters Insurance and more!
- Listing Status:
- Active
- Date Added:
- October 26, 2026
- Data Last Updated:
- November 12, 2026 at 3:08AM
- Listing Office:
- REMAX Center : 770-932-1234
- Listing Agent:
- RMS TEAM : 678-804-2468
- Contact:
- 770-932-1234
- MLS ID:
- 7859357

- General: Private EntrancePrivate Yard
- Style: Traditional
- Other Structures: Front PorchPatio
- Pool: None
- Parking: DrivewayGarageLevel DrivewayParking spaces: 0
- Roofing: CompositionShingle
- Windows: Double Pane Windows
- General: Brick FrontCement SidingTwo
- Road/Access: County Road
- Originating MLS: First Multiple Listing Service
- County: Gwinnett - GA
- Zoning: R3005B248
- View: Other
- Fencing: Back YardFencedPrivacyWood
- Utilities: Electricity AvailableNatural Gas AvailablePhone AvailableUnderground UtilitiesWater Available
- Source: First Multiple Listing Service
This listing courtesy of RMS TEAM , REMAX Center
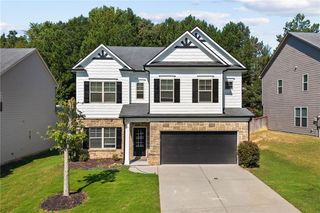
 New - 21 hours ago