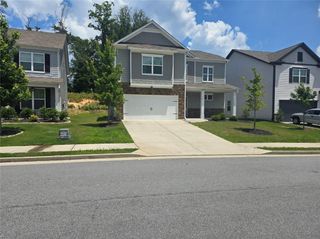
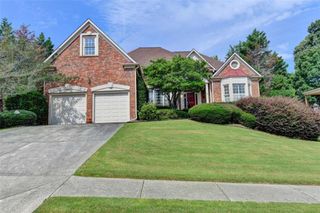
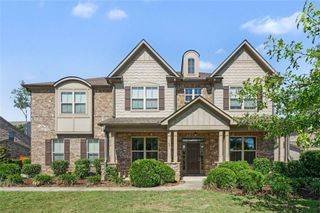
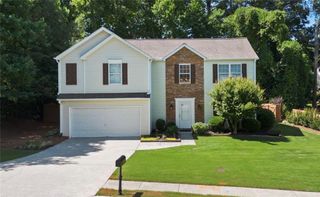
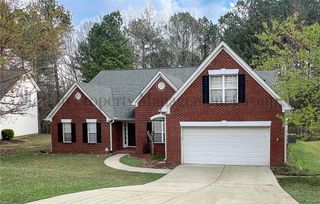
1436 Weeping Tree Drive, Auburn, GA 30011
- 5 beds |
- 3 baths
 Single-Family Home
  Built in 2021
  —— sqft lot
  2 car garage
  $——/sqft
  Listed 14 days ago
Property Description
Better than New, Beautiful 5 BR, 3 BA - Spacious & Move-In Ready! home located in a desirable Mill Creek HS District. This home features a bright and open floor plan with abundant natural light throughout. Covered Front Porch, Inside you'll find a spacious living area perfect for everyday living and entertaining, a upgraded kitchen with ample counter space, and comfortable bedrooms with generous closet space. The primary suite offers privacy and convenience with an en-suite bathroom. Enjoy quality finishes and modern comforts throughout the home. Step outside to a lovely backyard - perfect for outdoor relaxation and gatherings. Located close to schools, shopping, dining, and easy commuter access, this home offers both comfort and convenience. Convenient Auburn location! Don't miss the opportunity to make this beautiful home yours!
- Listing Status:
- Active
- Date Added:
- July 28, 2026
- Data Last Updated:
- August 11, 2026 at 2:07PM
- Listing Office:
- X-Team Realty Partners, LLC : 770-317-9438
- Listing Agent:
- Ben Joseph : 770-317-1937
- Contact:
- 770-317-9438
- MLS ID:
- 7811882

- General: None
- Style: Traditional
- Other Structures: Front Porch
- Pool: None
- Parking: GarageGarage Door OpenerKitchen LevelParking spaces: 2
- Roofing: Composition
- Windows: None
- General: Brick FrontCement SidingConcreteTwoSlab
- Road/Access: City Street
- HOA Amenities: 700.0Annually
- Originating MLS: First Multiple Listing Service
- County: Gwinnett - GA
- Zoning: L64 BA OVERLOOK AT HAMILTON MILL PH3 - PB151-298R3004 938
- View: Other
- Fencing: None
- Utilities: Cable AvailableElectricity AvailableNatural Gas AvailablePhone AvailableSewer AvailableUnderground UtilitiesWater Available110 Volts
- Water: Public
- Sewer: Public Sewer
- Source: First Multiple Listing Service
This listing courtesy of Ben Joseph , X-Team Realty Partners, LLC
Monthly Payment
- Principal & Interest $
- Property Taxes $
- Home Insurance $
- VA Funding Fee $