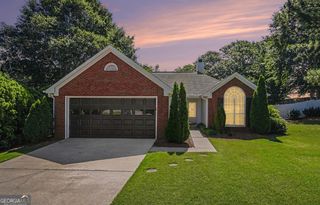
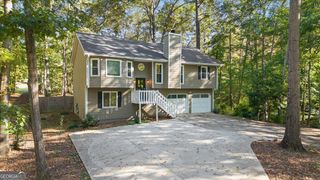
1450 Millhaven Drive, Auburn, GA 30011
- 3 beds |
- 2 baths |
- 1,454 sqft
 Single-Family Home
  Built in 1996
  0.59acre lot
 —— car garage
  $240/sqft
  Listed 16 days ago
Property Description
Great Starter Home or Perfect for Empty Nesters - No HOA in the Mill Creek School District! Welcome home to this well-maintained 3-bedroom, 2-bath ranch offering comfortable one-level living on a quiet cul-de-sac street. Whether you're a first-time homebuyer, downsizing, or looking for an investment property, this move-in-ready home delivers exceptional value in a highly desirable location. The spacious vaulted family room features a cozy fireplace and flows seamlessly into the dining area, creating an open and inviting layout that's perfect for everyday living and entertaining. The eat-in kitchen offers classic white cabinetry, ample counter space, and a bright breakfast area. The oversized vaulted primary suite provides a relaxing retreat with two closets and an ensuite bath featuring a double vanity, separate soaking tub and shower, and tile flooring. Two generously sized secondary bedrooms share a full bath, providing flexibility for family, guests, or a home office. Step outside to enjoy the private patio overlooking the wooded, fenced backyard ideal for pets, gardening, outdoor dining, or simply relaxing in your own backyard oasis. Additional highlights include an architectural roof, long level driveway with plenty of parking, and the freedom of no HOA. Located just minutes from top-rated Duncan Creek Elementary, Osborne Middle School, and Mill Creek High School, as well as shopping, restaurants, parks, and major commuter routes, this home offers the perfect combination of convenience, privacy, and affordability.
- Listing Status:
- Active
- Date Added:
- July 10, 2026
- Data Last Updated:
- July 26, 2026 at 4:08PM
- Listing Office:
- RE/MAX Center : 770-932-1234
- Listing Agent:
- Dave Erwin : 770-480-4622
- MLS ID:
- 10803067

- General: Other
- Style: RanchTraditional
- Parking: GarageKitchen LevelParking spaces: 2
- Roofing: Composition
- Windows: Double Pane Windows
- General: OtherOneSlab
- HOA Amenities: 0.0
- Originating MLS: Georgia MLS 2
- County: Gwinnett
- Zoning: R3003A139
- View: Seasonal ViewView
- Fencing: Back YardFenced
- Utilities: Cable AvailableElectricity AvailableHigh Speed InternetPhone AvailableUnderground UtilitiesWater Available220 VoltsElectricity on Property
- Water: Public
- Sewer: Septic Tank
- Source: Georgia MLS 2
This listing courtesy of Dave Erwin , RE/MAX Center
Monthly Payment
- Principal & Interest $
- Property Taxes $
- Home Insurance $
- VA Funding Fee $

 New - 2 days ago