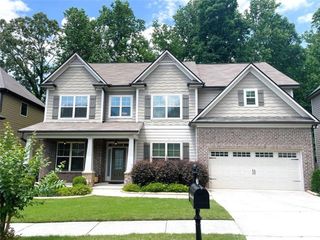
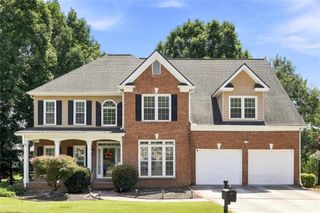
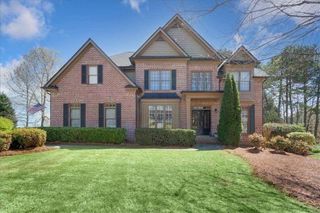
1451 Torrington Drive, Auburn, GA 30011
- 5 beds |
- 5 baths |
- 4,144 sqft
 Rental
  Built in 2016
  0.35acre lot
 3 car garage
  $1/sqft
  Listed 12 days ago
Property Description
Beautiful and spacious home available for lease in Auburn, GA, offering approximately 4,080 square feet with 5 bedrooms and 5 bathrooms. This residence features an inviting open-concept floor plan with high ceilings that create a bright and spacious feel throughout the main living areas. The family room features a fireplace, creating a warm and welcoming atmosphere, and flows seamlessly into a large kitchen with a center island, ideal for cooking, gathering, and entertaining. The oversized primary suite offers ceramic tile flooring and direct access to a private terrace, providing a relaxing outdoor retreat. Generously sized bedrooms and versatile living spaces provide comfort and functionality throughout the home. Additional features include a 3-car garage and an approximately 0.35-acre lot. Conveniently located near shopping, dining, parks, and recreation, with easy access to Dacula, Braselton, Buford, Winder, Lawrenceville, and the I-85 corridor. Situated in a desirable area known for excellent educational options. A wonderful opportunity to enjoy space, comfort, and convenience in a great Auburn location. Schedule your private showing today!
- Listing Status:
- Active
- Date Added:
- September 14, 2026
- Data Last Updated:
- September 26, 2026 at 7:06AM
- Listing Office:
- Virtual Properties Realty.com : 770-495-5050
- Listing Agent:
- Eira Rivas Parra : 678-349-6813
- Contact:
- 678-349-6813
- MLS ID:
- 7817218

- General: BalconyCourtyardGarden
- Style: ContemporaryPatio Home
- Other Structures: TerraceBreezewayFront PorchRear Porch
- Pool: None
- Parking: DrivewayGarage
- Roofing: Asbestos Shingle
- Windows: Aluminum FramesDouble Pane WindowsInsulated Windows
- General: Brick FrontVinyl SidingTwo
- Road/Access: None
- Originating MLS: First Multiple Listing Service
- County: Gwinnett - GA
- Zoning: R3004 730
- View: Other
- Fencing: None
- Utilities: None
- Source: First Multiple Listing Service
This listing courtesy of Eira Rivas Parra , Virtual Properties Realty.com