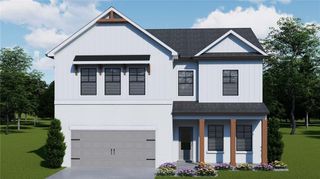
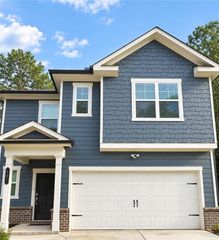
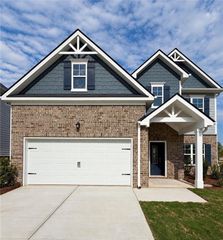
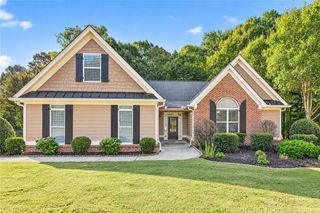
29 Hydrangea Way Unit 72, Auburn, GA 30011
- 4 beds |
- 4 baths |
- 2,281 sqft
 Single-Family Home
 Built in 2025
 —— sqft lot
 2 car garage
 $219/sqft
 Listed 2 days ago
Property Description
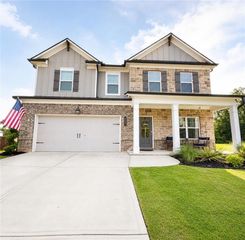
RATES AS LOW AS 3.625% WITH PREFERRED LENDER! Discover Your Dream Home! This home offers many upgrades; it is a must-see. Harmony of Auburn perfectly blends modern living with a vibrant community atmosphere of single-family homes. Nestled around the exciting new city center of downtown Auburn, you can enjoy a carefree lifestyle complete with an event barn, café, community gardens, and a honey-producing apiary. These homes feature contemporary designs infused with timeless quality and charm, bathed in natural light, and equipped with advanced smart technology and sustainable features. Choose from a variety of single-family homes that gracefully combine traditional charm with modern conveniences. Offering multiple floor plans tailored to your lifestyle, showcasing high-quality materials and spacious layouts. This charming "Charleston" style home features a full front porch, an open-concept floor plan filled with sunlight, and includes a chef-inspired kitchen equipped with a 5-burner gas range, stainless steel appliances, upgraded soft-close cabinetry, an extended island, and quartz countertops. The kitchen flows into a spacious great room with a gas fireplace, luxury vinyl plank flooring, and numerous oversized windows. Enjoy a maintenance-free private courtyard with covered patio, perfect for entertaining. The second-floor primary bedroom boasts a private bonus room, oversized walk-in closet, and a spa-like ensuite bath featuring dual vanities, quartz countertops, and a generous standalone shower. The secondary bedrooms offer walk-in closets and a generous Jack and Jill bathroom. Rear-facing attached garage. Please reference the Briarwood "B" plan, lot #72.
- Listing Status:
- Active
- Date Added:
- October 21, 2026
- Data Last Updated:
- October 23, 2026 at 6:08AM
- Listing Office:
- Atlanta Fine Homes Sotheby's International : 770-442-7300
- Listing Agent:
- Roshanda Mitchell : 678-984-4600
- Contact:
- 678-984-4600
- MLS ID:
- 7857295

- General: CourtyardPrivate EntrancePrivate YardOther
- Style: CottageFarmhouse
- Other Structures: Front Porch
- Pool: None
- Parking: GarageGarage Door OpenerGarage Faces RearParking spaces: 0
- Roofing: MetalShingle
- Windows: None
- General: OtherTwoSlab
- Road/Access: City Street
- HOA Amenities: Maintenance GroundsMaintenance StructureTermite140.0Monthly
- Originating MLS: First Multiple Listing Service
- County: Barrow - GA
- Zoning: X
- View: Other
- Fencing: FencedPrivacyWood
- Utilities: Other110 Volts
- Water: Public
- Sewer: Public Sewer
- Source: First Multiple Listing Service
This listing courtesy of Roshanda Mitchell , Atlanta Fine Homes Sotheby's International
Monthly Payment
- Principal & Interest $
- Property Taxes $
- Home Insurance $
- VA Funding Fee $

 New - 3 days ago