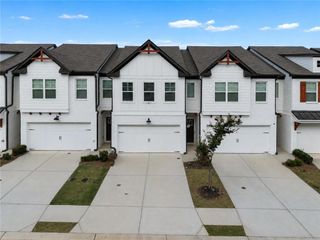
Address unavailable.
- 3 beds |
- 3 baths |
- 1,858 sqft
 Town Home
  Built in 2026
  —— sqft lot
  2 car garage
  $183/sqft
  Listed 1 month ago
Property Description
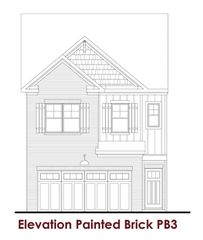
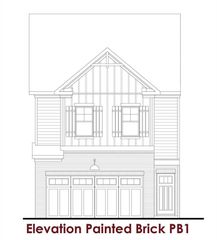
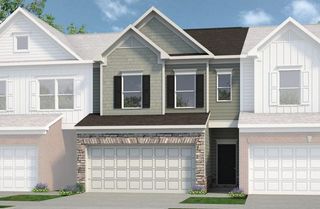
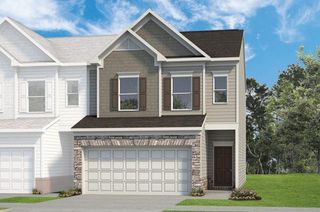
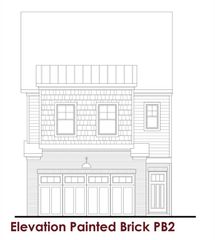
The Medlock Plan offers a thoughtfully designed 3-bedroom, 2.5-bath townhome with a private 2-car garage and beautifully appointed interior features. **PLEASE ASK OUR ONSITE AGENT ABOUT OUR AMAZING INCENTIVES** ** These are stock photos. This home is still under construction** The welcoming foyer opens into the open-concept main living area, where the great room flows seamlessly into the kitchen and dining space. The kitchen features a center island with bar-stool seating, granite countertops, and a clear view into the great room—perfect for entertaining. A convenient powder room and a drop zone at the garage entry complete the main level. Upstairs, all three bedrooms are thoughtfully arranged along with a centrally located laundry room. The primary suite offers a relaxing retreat, highlighted by a luxurious 7' tiled shower in the primary bath. Two additional bedrooms share a well-appointed full bath. This home also includes a full Smart Home Package for added comfort and convenience. This home includes a beautiful trim package as well as Smart Home Package! The Towns at Auburn Station East showcases an incredible amenities package featuring large pool with waterslide, mushroom fountains, furnished clubhouse with kitchenette, play lawn, pavilion, and fitness center. Amazing Incentives!!
- Listing Status:
- Active
- Date Added:
- August 20, 2026
- Data Last Updated:
- September 26, 2026 at 5:08AM
- Listing Office:
- Chafin Realty, Inc. : 770-831-0844
- Listing Agent:
- Brielle Sutter : 678-689-8457
- Contact:
- 770-831-0844
- MLS ID:
- 7824587

- General: Other
- Style: Traditional
- Other Structures: Patio
- Pool: None
- Parking: AttachedGarageLevel DrivewayParking spaces: 2
- Roofing: Composition
- Windows: Double Pane WindowsInsulated Windows
- General: Cement SidingConcreteOtherTwoSlab
- Road/Access: None
- HOA Amenities: 1610.0Annually
- Originating MLS: First Multiple Listing Service
- County: Barrow - GA
- Zoning: 0
- View: Other
- Fencing: None
- Utilities: Cable AvailableElectricity AvailableNatural Gas AvailablePhone AvailableSewer AvailableUnderground UtilitiesWater Available110 Volts
- Water: Public
- Sewer: Public Sewer
- Source: First Multiple Listing Service
This listing courtesy of Brielle Sutter , Chafin Realty, Inc.
Monthly Payment
- Principal & Interest $
- Property Taxes $
- Home Insurance $
- VA Funding Fee $

 New - 2 days ago