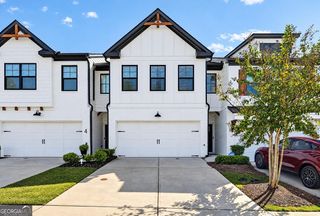
345 Ranier Lane 34, Auburn, GA 30011
- 3 beds |
- 3 baths |
- 1,730 sqft
 Town Home
 Built in 2027
 —— sqft lot
 —— car garage
 $166/sqft
 Listed 1 day ago
Property Description
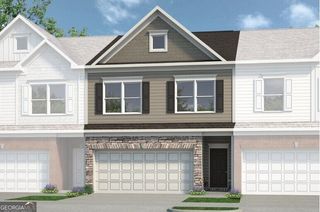
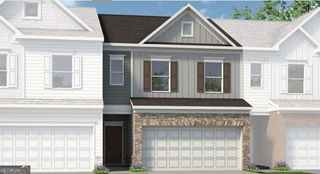
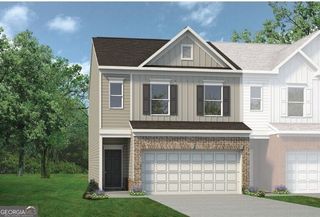
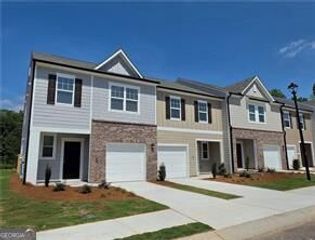
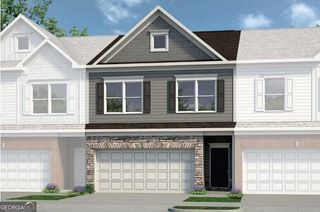
Move in Ready March! The Maddux II plan by Smith Douglas Homes in the Trinity Station community. Welcome to one of the most desirable layouts in the community. You will appreciate the bright, airy atmosphere and thoughtfully curated finishes throughout. The main level features a modern open-concept floorplan that perfectly balances comfort and functionality. Durable and stylish luxury vinyl plank flooring runs throughout the main level setting the tone for easy maintenance. The kitchen is elegant and practical showcasing upgraded cabinets, stainless steel appliances, granite countertops, and a peninsula with bar seating-- perfect for casual meals or morning coffee. The kitchen flows into the breakfast area and a welcoming family room centered around a fireplace. Step outside to your private patio, an ideal extension of your living space. Upstairs the spacious primary suite offers a walk-in closet and a lovely bath with a large tiled shower, separate water closset and double vanities creating a peaceful retreat. Two additional bedrooms, shared full bath and a convenient laundry room complete the second floor - both levels include 9ft ceiling heights. Lawn care, including exterior roof maintenance and commom grounds are included in your HOA fee, giving you more time to enjoy the things you love the most. Photos representative of plan not of actual home. Schedule a tour today! Ask about seller incentives with use of preferred lender.
- Listing Status:
- Active
- Date Added:
- November 11, 2026
- Data Last Updated:
- November 12, 2026 at 6:06AM
- Listing Office:
- SDC Realty : 770-779-9628
- Listing Agent:
- Nichole D Villafane : 678-576-3071
- MLS ID:
- 10888662

- Style: Traditional
- Parking: GarageParking spaces: 2
- Roofing: Composition
- General: StoneTwoSlab
- HOA Amenities: Management Fee1500.0
- Originating MLS: Georgia MLS 2
- County: Barrow
- Zoning: 0.0
- Utilities: Electricity AvailableSewer AvailableWater AvailableElectricity on Property
- Water: Public
- Sewer: Public Sewer
- Source: Georgia MLS 2
This listing courtesy of Nichole D Villafane , SDC Realty
Monthly Payment
- Principal & Interest $
- Property Taxes $
- Home Insurance $
- VA Funding Fee $

 New - 1 day ago