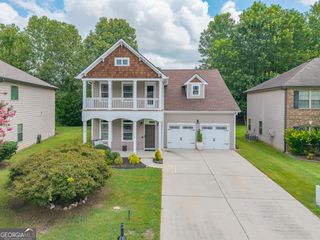
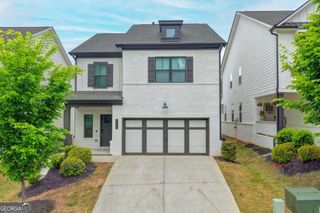
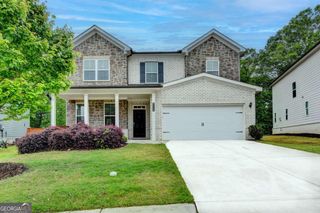
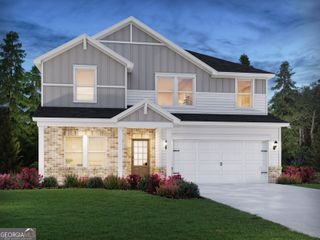
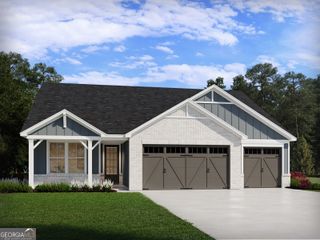
5270 Woodline View Circle, Auburn, GA 30011
- 4 beds |
- 3 baths |
- 3,100 sqft
 Single-Family Home
  Built in 2024
  0.32acre lot
 —— car garage
  $177/sqft
  Listed 1 month ago
Property Description
Welcome to 5270 Woodline View in Auburn, where space, style, and functionality come together in one exceptional home. Built in 2024 and in the Mill Creek School district, this beautifully upgraded home offers over 3,100+ sq ft of thoughtfully designed living space with 4 bedrooms and 3 full bathrooms.The main level features a desirable guest bedroom and full bath, perfect for visitors, multi-generational living, or a home office. At the heart of the home, the gourmet kitchen is sure to impress with quartz countertops, a gas cooktop, wall oven, abundant cabinetry, and a walk-in pantry, creating the perfect space for both everyday living and entertaining. Upstairs, the spacious primary suite offers a true retreat with a massive walk-in closet that conveniently connects directly to the laundry room. The laundry room also has hallway access, providing added convenience for the entire household. A huge loft area offers endless possibilities as a second living room, media room, game room, home office, or could potentially be converted into one or even two additional bedrooms to suit your needs. Storage is abundant throughout the home. Every bedroom features a walk-in closet, and you'll find eight additional closets throughout the property, many of which are also walk-in, ensuring there's a place for everything. The covered front and back porches are perfect for relaxing.
- Listing Status:
- Active
- Date Added:
- July 4, 2026
- Data Last Updated:
- August 11, 2026 at 7:09AM
- Listing Office:
- Coldwell Banker Realty : 770-623-1900
- Listing Agent:
- Jodi L Wilson : 470-525-7653
- MLS ID:
- 10799457

- Style: Brick FrontTraditional
- Parking: GarageAttachedParking spaces: 2
- Roofing: Composition
- Windows: Double Pane Windows
- General: BrickConcreteTwoSlab
- HOA Amenities: Swimming675.0
- Originating MLS: Georgia MLS 2
- County: Gwinnett
- Zoning: R3004A072
- Utilities: Cable AvailableElectricity AvailableHigh Speed InternetNatural Gas AvailablePhone AvailableSewer AvailableSewer ConnectedUnderground UtilitiesWater AvailableElectricity on Property
- Water: Public
- Sewer: Public Sewer
- Source: Georgia MLS 2
This listing courtesy of Jodi L Wilson , Coldwell Banker Realty
Monthly Payment
- Principal & Interest $
- Property Taxes $
- Home Insurance $
- VA Funding Fee $

 New - 1 day ago