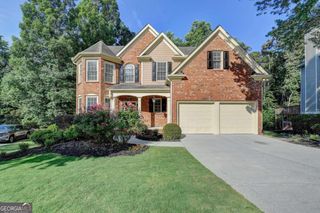
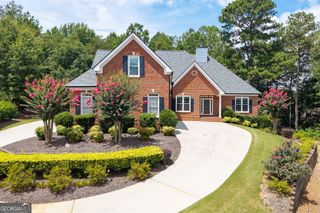
884 Liberty Ives Drive, Auburn, GA 30011
- 5 beds |
- 4 baths |
- 4,503 sqft
 Single-Family Home
  Built in 2004
  0.25acre lot
 —— car garage
  $120/sqft
  Listed 13 days ago
Property Description
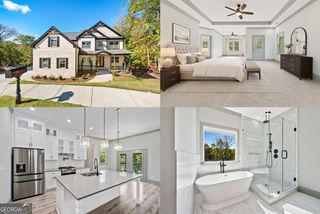
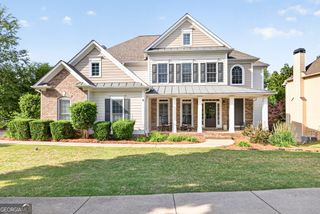
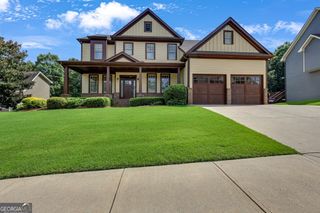
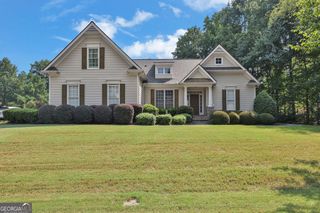
FINISHED BASEMENT! Beautifully updated home tucked away on a quiet side cul-de-sac corner lot in a highly sought-after swim and tennis community served by the desirable Mulberry Elem, Dacula Middle, Dacula High School cluster. Lovely wrap-around front porch. This spacious home features an open, light-filled floor plan designed for both everyday living and effortless entertaining. Fresh interior paint and trim along with new exterior paint give the home a crisp, move-in-ready feel, while newer AC systems provide added peace of mind. The heart of the home is the expansive kitchen, complete with an abundance of cabinetry, generous counter space, and a seamless flow into the living and dining areas. Upstairs, the oversized primary suite is a true retreat featuring a luxurious ensuite bath and an enormous walk-in closet you'll have to see to believe. Step outside and enjoy morning coffee on the screened porch or host family and friends on the spacious rear deck overlooking the beautifully landscaped yard. The fully finished basement offers incredible flexibility with a large entertainment/recreation areas, private bedroom, full bathroom, and dedicated exercise room-ideal for guests, multi-generational living, a home office, or your own personal fitness studio. Perfectly positioned on a beautifully landscaped corner lot, this exceptional home combines thoughtful updates, generous living space, outstanding Swim/Tennis Community, and access to highly rated schools and short walk to Mulberry Park!
- Listing Status:
- Active
- Date Added:
- July 29, 2026
- Data Last Updated:
- August 11, 2026 at 7:09AM
- Listing Office:
- Keller Williams Realty Consultants : 678-287-4800
- Listing Agent:
- Lisa Allen : 404-925-8261
- MLS ID:
- 10815769

- Style: Traditional
- Parking: GarageKitchen LevelParking spaces: 2
- Roofing: Composition
- Windows: Double Pane Windows
- General: ConcreteStuccoTwo
- HOA Amenities: SwimmingTennis880.0
- Originating MLS: Georgia MLS 2
- County: Gwinnett
- Zoning: R2002 217
- Utilities: Underground Utilities
- Water: Public
- Sewer: Public Sewer
- Source: Georgia MLS 2
This listing courtesy of Lisa Allen , Keller Williams Realty Consultants
Monthly Payment
- Principal & Interest $
- Property Taxes $
- Home Insurance $
- VA Funding Fee $