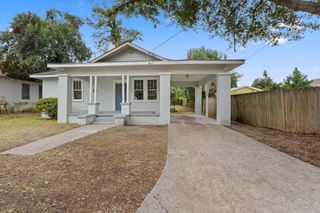
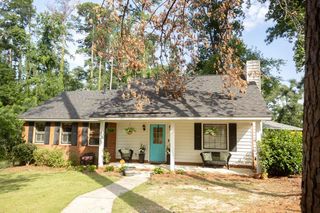
1103 Brookwood Drive, Augusta, GA 30909
- 3 beds |
- 2 baths |
- 1,384 sqft
 Single-Family Home
  Built in 1978
  0.39acre lot
 2 car garage
  $155/sqft
  Listed 21 days ago
Property Description
Opportunity meets location in the heart of National Hills. Just minutes from Augusta National Golf Club, this 3-bedroom, 2-bath home offers 1,384 square feet with a layout full of character and possibilities. The living room makes an immediate impression with its vaulted ceiling, dramatic windows, abundant natural light, tile flooring, and floor-to-ceiling stone fireplace that serves as the centerpiece of the space. The eat-in kitchen offers plenty of cabinet and counter space, while all three bedrooms provide generous closet storage. Outside, you'll find a large backyard surrounded by mature trees, along with a deck ready to be reimagined for outdoor living. A two-car garage provides additional parking, workspace, and storage. With its distinctive architectural features and sought-after National Hills location, this home offers an opportunity to update, personalize, and create something special. Whether you're searching for a home to make your own or your next real estate project, 1103 Brookwood Drive is ready for its next chapter.
- Listing Status:
- Active
- Date Added:
- October 3, 2026
- Data Last Updated:
- October 5, 2026 at 11:36PM
- Listing Office:
- Real Broker LLC : 803-353-5510
- Listing Agent:
- Sierra Struble : 706-373-3371
- MLS ID:
- 225583
- Style: Ranch
- Pool: Community
- Parking: Workshop in GarageGarage Door OpenerAttached
- Roofing: Composition
- General: Vinyl SidingOneOther
- Road/Access: Asphalt
- Golf: Pool
- Originating MLS: Aiken Association of REALTORS®
- County: Richmond
- Zoning: 013-1-082-00-0
- Fencing: Fenced
- Utilities: Water AvailableSewer AvailablePhone AvailableCable AvailableElectricity AvailableInternet AvailableNatural Gas AvailableTelephone Lines
- Water: Public
- Sewer: Public Sewer
- Source: Aiken Association of REALTORS®
This listing courtesy of Sierra Struble , Real Broker LLC
Monthly Payment
- Principal & Interest $
- Property Taxes $
- Home Insurance $
- VA Funding Fee $

Location
Similar Listings Nearby