1106 Azalea Drive, Augusta, GA 30904
- 3 beds |
- 2 baths |
- 1,276 sqft
 Single-Family Home
  Built in 1951
  0.26acre lot
 —— car garage
  $2/sqft
  Listed 12 days ago
Property Description
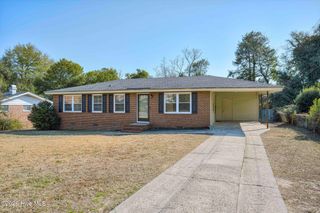
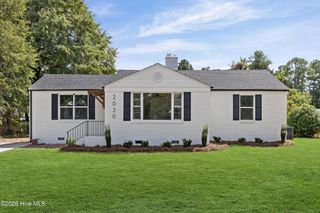
Welcome to 1106 Azalea Drive, a fully furnished 3-bedroom, 2-bath home offering 1,276 square feet of comfortable, move-in-ready living space in a convenient Augusta location. The home features hardwood floors throughout the main living areas, a bright and inviting living room with a fireplace and mounted TV, a separate dining area, and an updated kitchen with white cabinetry, subway tile backsplash, stainless steel appliances, ample counter space, and a center island for additional prep and storage. A washer and dryer are also included. Flexible lease terms are available, making this home a great option for corporate housing, traveling professionals, temporary assignments, relocations, and insurance-related housing needs. We are happy to work directly with companies, corporate housing providers, and insurance companies when arranging short- or mid-term accommodations, and utilities can also be included depending on the lease structure and length of stay. Outside, the home offers a spacious front porch with rocking chairs, a large yard, and convenient off-street parking. Conveniently located near Augusta National Golf Club, Augusta University, the Medical District, Downtown Augusta, shopping, dining, and I-20, the home provides easy access to many of Augusta's major destinations while still offering the comfort of a residential neighborhood. Masters Clause: All leases are subject to a Masters Tournament clause requiring the property to be vacated for approximately 10 days surrounding Masters Week. April rent will be waived in consideration of the temporary vacancy period.
- Listing Status:
- Active
- Date Added:
- September 23, 2026
- Data Last Updated:
- October 5, 2026 at 10:17PM
- Listing Office:
- Lyons Property Group, LLC : 706-284-4585
- MLS ID:
- 100605661

- Other Structures: PorchFront PorchRear PorchPatio
- Parking: ConcreteNoneParking spaces: 0
- General: BrickOne
- Road/Access: AsphaltSee Remarks
- HOA Amenities: Other
- Originating MLS: Hive MLS
- County: Richmond
- Zoning: 0134134000
- View: See Remarks
- Fencing: Fenced
- Utilities: Cable AvailableHigh Speed Internet
- Water: Public
- Sewer: Public Sewer
- Source: Hive MLS
This listing courtesy of Lyons Property Group, LLC
Monthly Payment
- Principal & Interest $
- Property Taxes $
- Home Insurance $
- VA Funding Fee $