1117 8th Avenue, Augusta, GA 30901
- 4 beds |
- 2 baths |
- 1,304 sqft
 Single-Family Home
 Built in 1962
 6,098sqft lot
 —— car garage
 $104/sqft
 Listed 1 month ago
Property Description
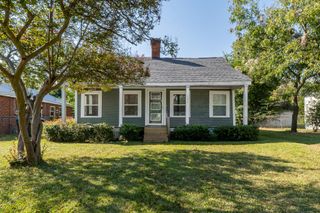
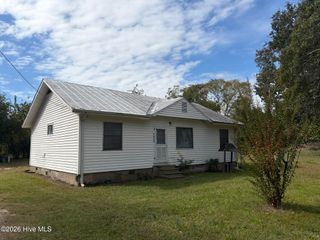
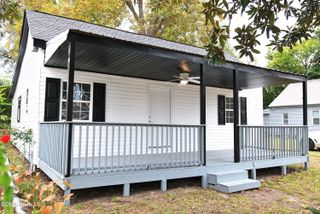
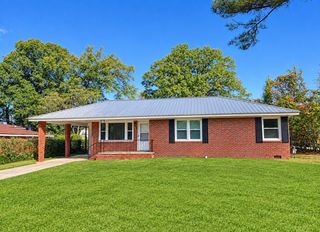
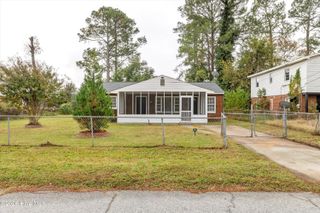
Welcome home to this well-maintained 4-bedroom, 2-bath residence that has been lovingly cared for by one family and offers plenty of space, flexibility, and potential for its next owner. In addition to the four bedrooms, the home features a fifth bonus room that can easily serve as a home office, guest room, hobby room, playroom, or potential 5th bedroom. One of the home's standout features is the charming front tri-window sunroom, providing a bright and inviting space to relax, enjoy your morning coffee, or create an additional sitting area. Outside, the property offers great curb appeal along with two additional storage buildings in the backyard. One of the buildings has been converted into a versatile bonus space complete with air conditioning, electricity, and Cat 5 network cabling, making it an excellent option for a home office, workshop, studio, gaming room, or other creative use. The home has been well cared for over the years and offers a solid foundation for someone looking to make it their own. With a little TLC and personal updating, this property has tremendous potential. Whether you're a homebuyer looking for room to grow or an investor searching for a property with multiple flexible-use spaces and value-add potential, this home is definitely worth a look. Spacious, versatile, and full of possibilities -- schedule your showing and imagine what you can make of it! Property is being sold As-Is.
- Listing Status:
- Active
- Date Added:
- October 11, 2026
- Data Last Updated:
- November 19, 2026 at 7:17PM
- Listing Office:
- Realty One Group Visionaries : 706-945-1267
- MLS ID:
- 100609625

- Other Structures: EnclosedFront Porch
- Parking: ConcreteParking PadParking spaces: 4
- Roofing: Shingle
- General: Wood SidingWood FrameOneCombinationSlabCrawl Space
- Road/Access: AsphaltPavedSee Remarks
- Originating MLS: Hive MLS
- School District: Richmond County Schools
- County: Richmond
- Zoning: R3Tax ID 072-2-382-00-00722382000
- View: None
- Fencing: Back Yard
- Utilities: Cable AvailableCable High SpeedSatellite Internet
- Source: Hive MLS
This listing courtesy of Realty One Group Visionaries
Monthly Payment
- Principal & Interest $
- Property Taxes $
- Home Insurance $
- VA Funding Fee $

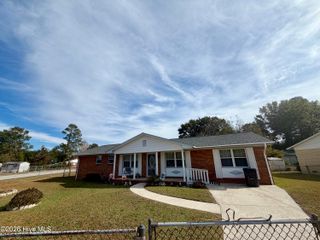
 New - 1 day ago