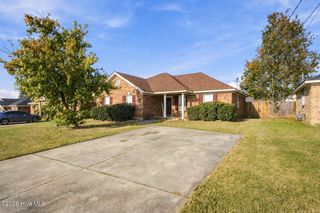
1509 Santa Rosa Drive, Augusta, GA 30906
- 4 beds |
- 2 baths |
- 1,468 sqft
 Single-Family Home
 Built in 1979
 0.51acre lot
 —— car garage
 $150/sqft
 Listed 17 days ago
Property Description
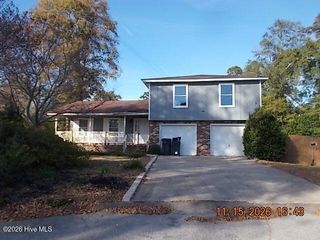
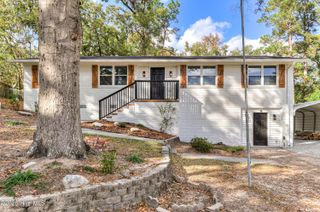
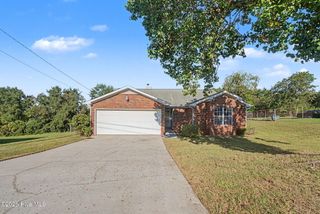
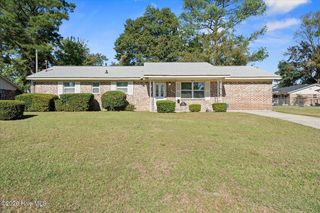
#Updated Welcome home to this beautifully updated 4-bedroom, 2-bath brick ranch in Augusta! This move-in-ready home combines classic charm with modern updates throughout. Major improvements include a brand-new roof, new HVAC system, all-new interior fixtures, and luxury vinyl plank flooring throughout the entire home. The spacious great room provides a welcoming place to relax or entertain. The updated kitchen features gorgeous new granite countertops, refinished cabinets, and a convenient movable island, offering both style and functionality. Both bathrooms have been thoughtfully refreshed with granite countertops and framed mirrors. The primary bathroom also features a shower/tub combination. Step outside and enjoy the peaceful setting from the huge 23' x 16' rear deck overlooking a large, level backyard. With plenty of room for gatherings, outdoor dining, and entertaining, this backyard is sure to become a favorite spot. The partially privacy-fenced yard offers added seclusion, while the detached 24' x 11' storage shed provides plenty of extra space for tools, lawn equipment, and hobbies. With four bedrooms, two updated bathrooms, extensive improvements, and fantastic outdoor living space, this home is the perfect blend of comfort, style, and convenience. Don't miss your opportunity to make this beautifully refreshed home yours!
- Listing Status:
- Active
- Date Added:
- November 2, 2026
- Data Last Updated:
- November 19, 2026 at 7:17PM
- Listing Office:
- Meybohm Real Estate - Wheeler : 706-736-3375
- MLS ID:
- 100613852

- Other Structures: Deck
- Parking: Parking PadParking spaces: 0
- Roofing: Composition
- General: See RemarksBrickOneSlab
- Road/Access: PavedSee Remarks
- Originating MLS: Hive MLS
- School District: Richmond County Schools
- County: Richmond
- Zoning: R-1DELTA VIEW ESTATES RE-SUB (00000) 014-C1710116000
- View: None
- Fencing: PartialFenced
- Utilities: Sewer ConnectedWater Connected
- Water: Public
- Sewer: Septic Tank
- Source: Hive MLS
This listing courtesy of Meybohm Real Estate - Wheeler
Monthly Payment
- Principal & Interest $
- Property Taxes $
- Home Insurance $
- VA Funding Fee $

 New - 14 hours ago