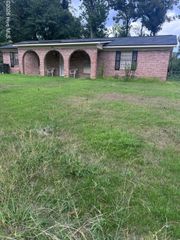
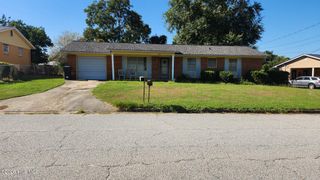
1967 Lionel Street, Augusta, GA 30906
- 2 beds |
- 1 bath |
- 1,105 sqft
 Single-Family Home
  Built in 1951
  10,454sqft lot
 —— car garage
  $118/sqft
  Listed 1 month ago
Property Description
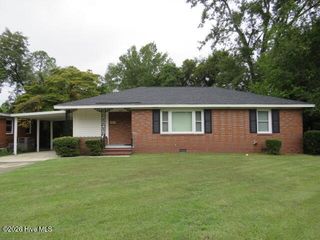
Investment opportunity at 1967 Lionel Street in Augusta with a renter already in place. This two-bedroom, one-bath brick ranch offers a practical layout with a separate dining room, dedicated office and laundry room. Hardwood floors add warmth and character, while LVP and tile provide durability in the home's high-use areas. The covered porch offers a comfortable place to relax, and the classic brick exterior adds lasting appeal. Conveniently located near Gordon Highway and I-520/Bobby Jones Expressway, the property provides easy access to shopping, dining and everyday services along the Deans Bridge Road and Peach Orchard Road corridors. Downtown Augusta, the medical district and other major employment areas are also within a convenient drive. Whether you are adding to an existing rental portfolio or purchasing your first investment property, this tenant-occupied home is worth a closer look. Please allow advance notice for all showings and do not disturb the tenant. Several other properties are also available for sale, presenting an excellent opportunity for investors interested in expanding their rental portfolio or purchasing multiple properties. Contact the listing agent for additional information and availability.
- Listing Status:
- Active
- Date Added:
- August 31, 2026
- Data Last Updated:
- October 6, 2026 at 2:16AM
- Listing Office:
- RE/MAX Reinvented : 706-993-1133
- MLS ID:
- 100600135

- General: None
- Other Structures: PorchFront PorchCovered
- Pool: None
- Parking: ConcreteParking PadParking spaces: 0
- Roofing: Architectural ShingleComposition
- General: See RemarksBrickOneCrawl Space
- Road/Access: City StreetState RoadAsphaltSee Remarks
- Originating MLS: Hive MLS
- County: Richmond
- Zoning: R1Oellerich (00200) 029-I0871094000
- View: See Remarks
- Fencing: PrivacyPartialBack YardFenced
- Utilities: Cable AvailableNatural Gas ConnectedSewer ConnectedWater ConnectedHigh Speed Internet
- Water: Public
- Sewer: Public Sewer
- Source: Hive MLS
This listing courtesy of RE/MAX Reinvented
Monthly Payment
- Principal & Interest $
- Property Taxes $
- Home Insurance $
- VA Funding Fee $