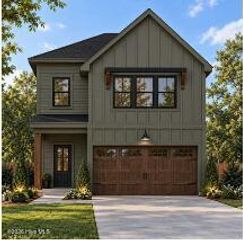
2002 Bransford Avenue, Augusta, GA 30904
- 3 beds |
- 2 baths |
- 1,678 sqft
 Single-Family Home
  Built in 1926
  9,148sqft lot
 1 car garage
  $167/sqft
  Listed 5 days ago
Property Description
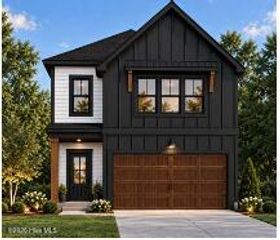
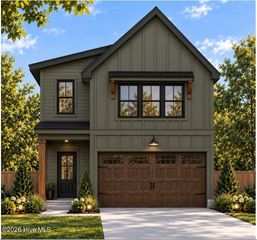
Welcome to this beautifully remodeled 2-story home complete with a detached garage perfect for hobbies and cottage industry!! Conveniently located in the heart of Augusta, this jewel blends timeless character with modern updates and a warm, inviting atmosphere with the comfort and convenience of today's lifestyle. Redesigned to an open-concept living space filled with natural light, this home features gleaming hardwood floors, freshly painted walls, and stylish updated fixtures. The thoughtfully renovated kitchen is sure to impress, with stainless steel appliances, granite countertops, and custom cabinetry. The adjoining dining area provides the perfect setting for family meals, entertaining, or casual gatherings. The three generously sized bedrooms each have ample closet space and are served by two updated bathrooms showcasing contemporary tilework and fixtures. Outside, enjoy a large backyard complete with a new deck ideal for relaxing, entertaining, or enjoying the outdoors, while a large outbuilding provides the perfect accommodation for a workshop, craft/hobby house, potting shed, storage building, or home office - the possibilities are endless. Fresh landscaping enhances the curb appeal, while the welcoming front porch provides the perfect spot to unwind and take in the peaceful neighborhood setting. Major updates include a new roof, HVAC system, electrical, and plumbing, giving you peace of mind and making this home truly move-in ready. Conveniently located just minutes from Augusta National, shopping, dining, parks, and other local amenities, this home combines classic cottage charm with modern convenience in a desirable Augusta location.
- Listing Status:
- Active
- Date Added:
- September 30, 2026
- Data Last Updated:
- October 5, 2026 at 9:15PM
- Listing Office:
- Meybohm Real Estate - Wheeler : 706-736-3375
- MLS ID:
- 100607094

- General: Shed(s)WorkshopOutbuilding
- Other Structures: Shed(s)WorkshopOutbuildingFront PorchDeck
- Pool: None
- Parking: Off StreetParking spaces: 1
- Roofing: Composition
- General: See RemarksStuccoTwoCrawl SpaceOther
- Road/Access: City StreetState RoadPavedSee Remarks
- Originating MLS: Hive MLS
- County: Richmond
- Zoning: R-1N/A0451050000
- View: None
- Fencing: PrivacyFenced
- Utilities: Sewer ConnectedWater Connected
- Water: Public
- Sewer: Public Sewer
- Source: Hive MLS
This listing courtesy of Meybohm Real Estate - Wheeler
Monthly Payment
- Principal & Interest $
- Property Taxes $
- Home Insurance $
- VA Funding Fee $

 New - 18 hours ago