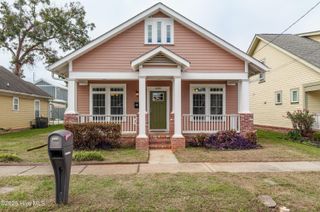
2009 Ohio Avenue, Augusta, GA 30904
- 3 beds |
- 2 baths |
- 1,749 sqft
 Single-Family Home
 Built in 1926
 10,454sqft lot
 —— car garage
 $137/sqft
 Listed 16 days ago
Property Description
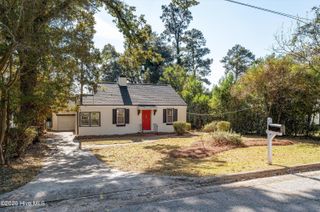
Welcome to this enchanting three-bedroom, two-bathroom Craftsman cottage nestled in the highly desirable Tuxedo Park neighborhood of Augusta. Radiating timeless curb appeal, this home perfectly blends historic architectural character with modern functionality. Step inside to discover a bright and inviting living space featuring classic Craftsman details, beautiful flooring, and an abundance of natural light. The thoughtful floor plan flows seamlessly into a well-appointed kitchen, creating an ideal setup for both daily living and entertaining. The spacious primary suite serves as a peaceful retreat, while two additional bedrooms offer versatility for family, guests, or a dedicated home office. Outside, the property truly shines with a standout feature: a fully functional workshop. Whether you are a hobbyist, woodworker, or simply need extra storage, this versatile space is a rare find in the heart of the city. Location is everything, and this cottage places you right in the center of the best Augusta has to offer. Enjoy being just minutes away from world-class golf courses and the premier medical district, making this an exceptional opportunity for healthcare professionals, golf enthusiasts, or anyone seeking a vibrant, convenient lifestyle. Schedule your tour today and fall in love with the comfort and character of this Tuxedo Park gem. Property is being sold partially furnished with full price offer. Call today to schedule your private showing.
- Listing Status:
- Active
- Date Added:
- November 4, 2026
- Data Last Updated:
- November 19, 2026 at 7:17PM
- Listing Office:
- David Greene Realty, Llc : 706-955-8545
- MLS ID:
- 100614325

- General: Covered AreaShed(s)WorkshopOutbuilding
- Other Structures: Covered AreaShed(s)WorkshopOutbuildingFront PorchRear PorchPatioCovered
- Pool: None
- Parking: ConcreteNoneOff StreetAttached CarportParking spaces: 3
- Roofing: Architectural Shingle
- Windows: Thermal Windows
- General: BlockBrickVinyl SidingWood FrameOneBrick/MortarBlockCrawl Space
- Road/Access: City StreetState RoadAsphaltSee Remarks
- Originating MLS: Hive MLS
- School District: Richmond County Schools
- County: Richmond
- Zoning: R-15TUXEDO PARK (00000) 005-C0434050000
- View: None
- Fencing: PrivacyChain LinkBack YardWood
- Utilities: Cable AvailableNatural Gas ConnectedSewer ConnectedWater Connected
- Water: County Water
- Sewer: County Sewer
- Source: Hive MLS
This listing courtesy of David Greene Realty, Llc
Monthly Payment
- Principal & Interest $
- Property Taxes $
- Home Insurance $
- VA Funding Fee $

 New - 14 hours ago