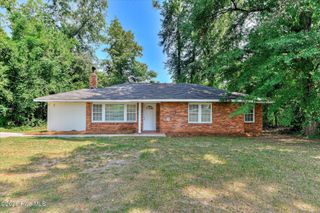
2083 Hillsinger Road, Augusta, GA 30904
- 4 beds |
- 2 baths |
- 1,305 sqft
 Single-Family Home
  Built in 1965
  0.29acre lot
 1 car garage
  $130/sqft
  Listed 18 days ago
Property Description
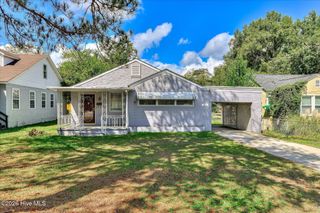
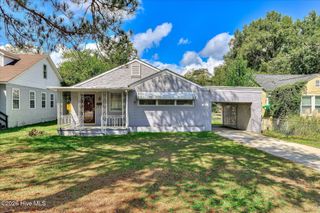
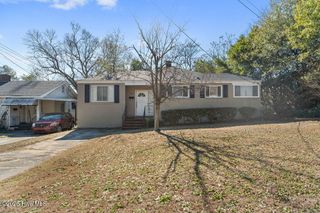
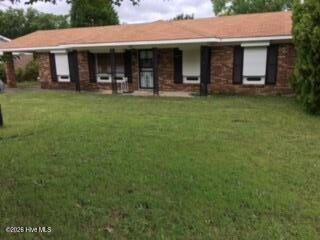
SOLID BRICK • FOUR BEDROOMS • FULLY FENCED YARD • GREAT LOCATION • $169,900 Welcome to 2083 Hillsinger Road, a classic brick home that offers comfort, character, and outstanding value in the heart of Augusta. With four bedrooms, 1,305 square feet, and a fully fenced yard on 0.29 acres, this property delivers the space, and privacy buyers love along with true affordability. Inside, you will find original hardwood floors, a welcoming living area, and an eat in kitchen complete with a pantry, double oven, and range top stove. The home is solid and well built, giving you the freedom to refresh and personalize the space as you choose. The backyard is one of the highlights of this property. The full fencing provides privacy and peace of mind, while the generous size offers endless possibilities for outdoor living. Whether you imagine a garden, a play area, space for pets, or a quiet retreat, this yard is ready for it. A single carport and separate utility building add valuable storage and workspace. Location adds even more appeal. You're approximately 5 minutes from Augusta Municipal Golf Course (''The Patch''), 8 minutes from Augusta Mall, and minutes from the VA Medical Center and other major Augusta destinations. This home is an excellent option for first time buyers, those looking to downsize, or investors seeking a brick property with strong potential. With four bedrooms, a fully fenced yard, and a convenient Augusta location, 2083 Hillsinger Road offers comfort, affordability, and opportunity in one inviting package. Property is being sold AS IS. Come see the possibilities and make 2083 Hillsinger Road your next address!
- Listing Status:
- Active
- Date Added:
- September 17, 2026
- Data Last Updated:
- October 6, 2026 at 2:16AM
- Listing Office:
- EXP Realty, LLC : 888-959-9461
- MLS ID:
- 100604147

- General: Outbuilding
- Other Structures: OutbuildingPatio
- Pool: None
- Parking: Attached CarportParking spaces: 1
- Roofing: Composition
- General: See RemarksBrickOneCrawl Space
- Road/Access: City StreetState RoadSee Remarks
- HOA Amenities: Street Lights
- Originating MLS: Hive MLS
- County: Richmond
- Zoning: R-3Plat 27-Q Page #5400571027000
- View: See Remarks
- Fencing: Chain Link
- Utilities: Sewer ConnectedWater Connected
- Water: Public
- Sewer: Septic Off Site
- Source: Hive MLS
This listing courtesy of EXP Realty, LLC
Monthly Payment
- Principal & Interest $
- Property Taxes $
- Home Insurance $
- VA Funding Fee $

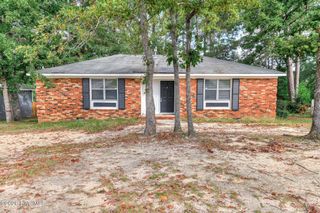
 New - 23 hours ago