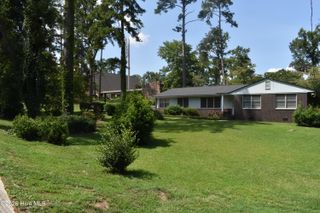
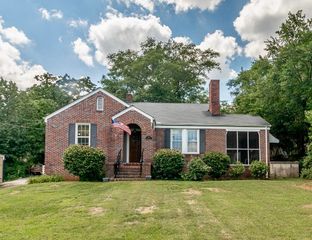
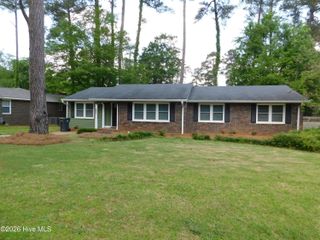
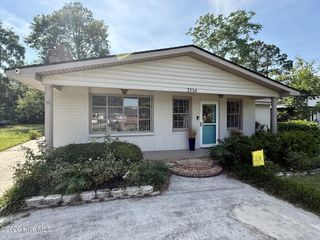
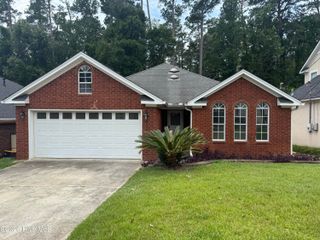
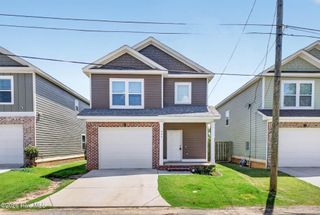
2113 Cresswell Drive, Augusta, GA 30904
- 3 beds |
- 3 baths |
- 1,926 sqft
 Single-Family Home
  Built in 1951
  10,454sqft lot
 —— car garage
  $1/sqft
  Listed 1 day ago
Property Description
Check out this renovated Basement 3 bedroom, 3 full bathroom 2-story home. This property combines original design with modern updates and original tad bit of its original character and flair. As you enter the living room, you'll be greeted by beautifully refinished hardwood floors, a gas fireplace, and an inviting open area. As you walk through the home you will find enhanced by new LED lights and fixtures thoughout the property. The kitchen features granite countertops, an elegant backsplash, tile flooring, and stainless-steel appliances. On the main floor, you'll appreciate the updated tile bathrooms, modern vanities, and fixtures. The spacious bedrooms with high ceilings offer limitless layout possibilities. This 1,926 sq. ft. home also includes a lower finished basement level with an open area that can serve as a bedroom or second living room with updated LVP flooring, a third bedroom, and a full bathroom. You will love the expansive backyard, with a rear entrance driveway, provides ample space for entertaining or relaxing in privacy. This house is definitely a MUST SEE. Schedule your showing today
- Listing Status:
- Active
- Date Added:
- August 20, 2026
- Data Last Updated:
- August 21, 2026 at 7:15AM
- Listing Office:
- Re/max True Advantage : 706-922-9292
- MLS ID:
- 100597835

- General: None
- Other Structures: Front Porch
- Pool: None
- Parking: Parking PadParking spaces: 0
- General: BrickWood FrameTwo
- Road/Access: ConcreteGravelSee Remarks
- Originating MLS: Hive MLS
- County: Richmond
- Zoning: 0572088000
- View: See Remarks
- Fencing: None
- Utilities: Cable AvailableNatural Gas AvailableWater AvailableElectricity Available
- Water: Public
- Sewer: Public Sewer
- Source: Hive MLS
This listing courtesy of Re/max True Advantage
Monthly Payment
- Principal & Interest $
- Property Taxes $
- Home Insurance $
- VA Funding Fee $