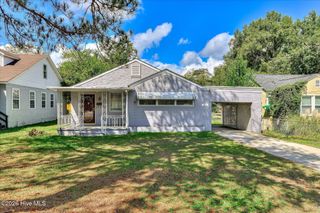
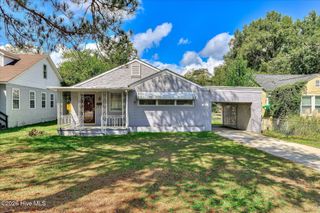
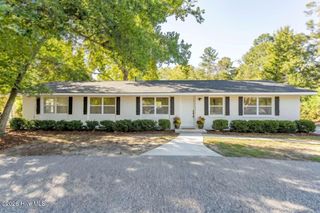
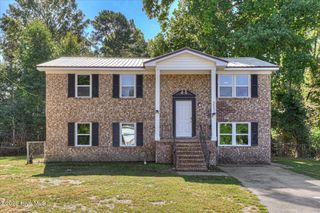
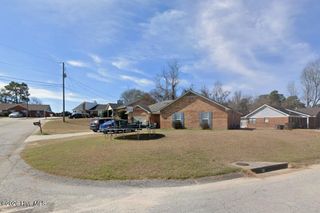
2154 Silverdale Road, Augusta, GA 30906
- 3 beds |
- 2 baths |
- 1,734 sqft
 Single-Family Home
  Built in 1960
  0.41acre lot
 —— car garage
  $127/sqft
  Listed 5 days ago
Property Description
Welcome home to a beautifully updated property offering plenty of space, modern finishes, and standout features inside and out. One of the highlights is the gorgeous oversized sunroom, surrounded by windows and overlooking the huge fenced backyard. Situated on a rare, large corner lot, this home also offers a covered front porch and covered patio with a convenient side-entry door. Inside, you'll find brand-new LVP flooring, new carpet in the bedrooms, and modern light fixtures throughout. The updated kitchen features brand-new cabinetry, countertops, stainless steel appliances, and a stylish vent hood. A separate dining room provides dedicated space for gatherings, while the large bonus room gives you the flexibility for a second living area, home office, playroom, or entertainment space. The spacious owner's suite features a large custom closet with a convenient laundry sweep, plus a beautifully updated private bath with a tiled walk-in shower and double vanity. Even the laundry room has been thoughtfully upgraded with custom molding, cabinetry, and built-in storage. With generous indoor and outdoor living space, thoughtful updates, and a location convenient to Fort Gordon, Diamond Lakes Regional Park, shopping, dining, and I-520, this home brings together space, function, and style in one impressive package.
- Listing Status:
- Active
- Date Added:
- September 30, 2026
- Data Last Updated:
- October 5, 2026 at 11:15PM
- Listing Office:
- The Bradley Real Estate Group : 706-804-0124
- MLS ID:
- 100607131

- General: OtherWorkshop
- Other Structures: WorkshopPorchScreenedSee RemarksOther
- Pool: None
- Parking: OtherSee RemarksUnpavedParking PadParking spaces: 0
- Roofing: Composition
- General: See RemarksBrickOneSee RemarksOther
- Road/Access: ConcreteSee Remarks
- Originating MLS: Hive MLS
- County: Richmond
- Zoning: R3WEST SILVERDALE (00000) 042-01214108000
- View: None
- Fencing: Chain LinkFenced
- Utilities: Sewer AvailableWater AvailableOther
- Source: Hive MLS
This listing courtesy of The Bradley Real Estate Group
Monthly Payment
- Principal & Interest $
- Property Taxes $
- Home Insurance $
- VA Funding Fee $

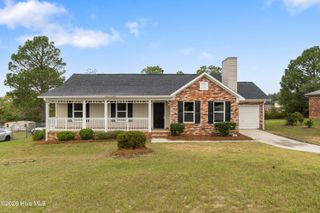
 New - 2 days ago