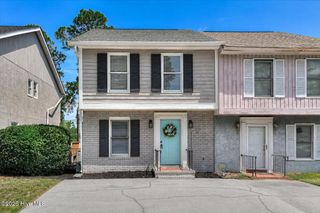
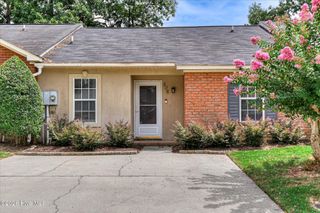
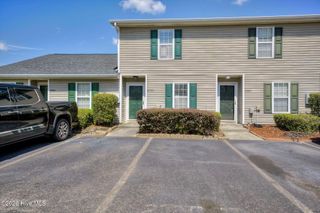
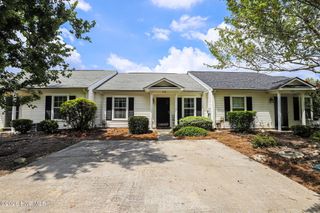
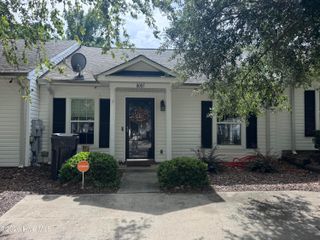
25 Charlestowne Drive, Augusta, GA 30907
- 2 beds |
- 2 baths |
- 1,118 sqft
 Town Home
  Built in 1997
  1,742sqft lot
 —— car garage
  $157/sqft
  Listed 1 month ago
Property Description
Welcome to this charming stand-alone townhome located in the highly sought-after Charlestowne Townhome Community! Offering 2 bedrooms, 2 bathrooms, an upstairs flex room, abundant walk-in storage, an oversized side yard, and a custom-built pergola, this home combines comfort, convenience, and low-maintenance living. Step inside to a spacious floor plan featuring carpet throughout the main living areas and new luxury vinyl plank flooring in the kitchen. The kitchen offers a large split sink, electric range, laminate countertops, ample cabinetry, and generous counter space for everyday cooking and entertaining. The inviting family room is centered around a cozy wood-burning fireplace and provides direct access to the private backyard, where the custom pergola creates the perfect space for relaxing or hosting guests. Located at the front of the home, the secondary bedroom features a large closet and convenient access to the upstairs flex room, which is ideal for a home office, hobby room, guest space, or additional living area. The flex room also offers expansive floored storage. A Jack-and-Jill bathroom connects the secondary bedroom to the main living area and includes a single vanity, vinyl flooring, and a tub/shower combination with a tile surround. The spacious primary suite is privately situated at the rear of the home and features a large walk-in closet with laundry hookups, along with an en-suite bathroom offering a single vanity, vinyl flooring, and a tub/shower combination. With its desirable stand-alone design, versatile living spaces, extra outdoor area with an outdoor storage closet, and convenient location near shopping, dining, and everyday amenities, this home is a wonderful opportunity for first-time buyers, downsizers, or anyone seeking easy townhome living. Schedule your private showing today!
- Listing Status:
- Active
- Date Added:
- July 8, 2026
- Data Last Updated:
- August 21, 2026 at 1:15PM
- Listing Office:
- RE/MAX Reinvented : 706-993-1133
- MLS ID:
- 100587279

- General: PergolaStorage
- Other Structures: PergolaStoragePatio
- Parking: Parking LotAttachedAdditional ParkingAsphaltParking PadParking spaces: 0
- Roofing: Composition
- General: StuccoWood FrameTwoSlab
- Road/Access: MaintainedCity StreetState RoadAsphaltPavedSee Remarks
- HOA Amenities: GatedTrashOther1200.0Annually
- Originating MLS: Hive MLS
- County: Richmond
- Zoning: ResidentialCHARLESTOWNE (00100) 058-A0114044000
- View: None
- Fencing: PrivacyBack YardFenced
- Utilities: Sewer ConnectedWater AvailableWater Connected
- Source: Hive MLS
This listing courtesy of RE/MAX Reinvented
Monthly Payment
- Principal & Interest $
- Property Taxes $
- Home Insurance $
- VA Funding Fee $

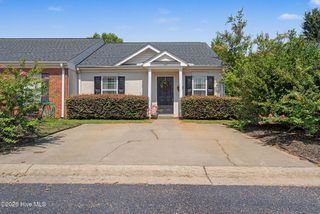
 New - 1 day ago