256 Walker Street, Augusta, GA 30901
- 2 beds |
- 1 bath |
- 1,200 sqft
 Single-Family Home
 Built in 1906
 3,920sqft lot
 2 car garage
 $1/sqft
 Listed 14 days ago
Property Description
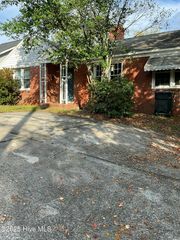
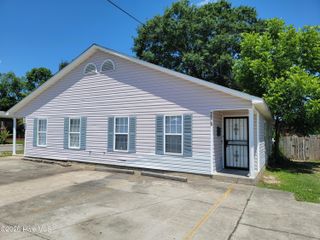
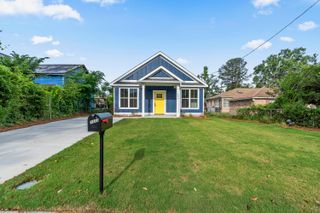
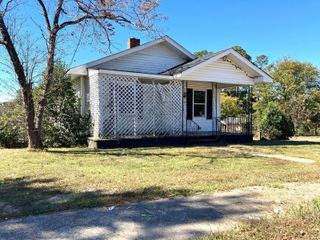
AVAILABLE JANUARY 1, 2027- Welcome to this charming 1200 square foot house nestled in the historic city of Augusta, GA. Built in 1906, this timeless gem offers a unique blend of vintage elegance and modern convenience. With 2 bedrooms and 1 bathroom, this home is perfect for those seeking a cozy and comfortable living space. Step inside and be greeted by a well-maintained interior that boasts a range of desirable features. The fully equipped kitchen includes a dishwasher, refrigerator, and gas stove, making meal preparation a breeze. The washer and dryer are conveniently located within the home, ensuring your laundry needs are met with ease. Stay comfortable year-round with the included air conditioner, perfect for Georgia's warm summers. Enjoy the freedom to create a home environment that suits your unique lifestyle. Whether you're looking for a peaceful retreat or a place to entertain friends, this house offers endless possibilities. Please note that smoking is not allowed, ensuring a clean and fresh living space for everyone. Located in the vibrant city of Augusta, you'll have access to a wide range of amenities and attractions. Explore the rich history and culture of the area, including the Augusta Museum of History and the Augusta Canal National Heritage Area. Enjoy outdoor activities at nearby parks and golf courses, or indulge in the vibrant dining and shopping scene. Don't miss this opportunity to make this charming 1906 house your new home. Contact us today to schedule a viewing and experience the unique charm and character of this Augusta gem.
- Listing Status:
- Active
- Date Added:
- November 6, 2026
- Data Last Updated:
- November 19, 2026 at 7:17PM
- Listing Office:
- OZDEN PROPERTY MANAGEMENT, LLC : 706-364-5966
- MLS ID:
- 100614860

- General: None
- Other Structures: PorchFront PorchPatioCovered
- Parking: OtherNoneOn StreetParking spaces: 2
- General: Wood SidingWood FrameOne
- Road/Access: City StreetSee Remarks
- HOA Amenities: SidewalksStreet Lights
- Originating MLS: Hive MLS
- School District: Richmond County Schools
- County: Richmond
- Zoning: 0474390000
- View: None
- Fencing: FencedPrivacy
- Utilities: Natural Gas ConnectedSewer ConnectedWater ConnectedElectricity ConnectedHigh Speed Internet
- Water: Public
- Sewer: Public Sewer
- Source: Hive MLS
This listing courtesy of OZDEN PROPERTY MANAGEMENT, LLC
Monthly Payment
- Principal & Interest $
- Property Taxes $
- Home Insurance $
- VA Funding Fee $