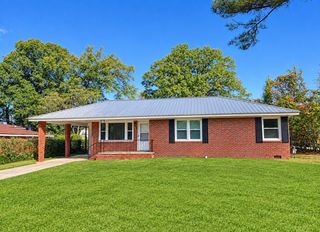
2604 Hazel Street, Augusta, GA 30904
- 2 beds |
- 1 bath |
- 940 sqft
 Single-Family Home
 Built in 1946
 7,405sqft lot
 —— car garage
 $165/sqft
 Listed 10 days ago
Property Description
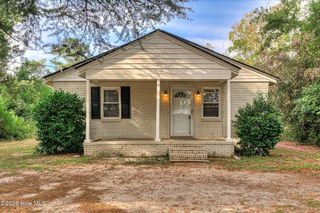
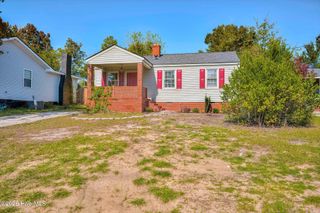
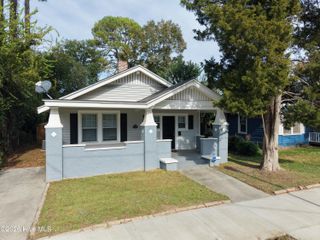
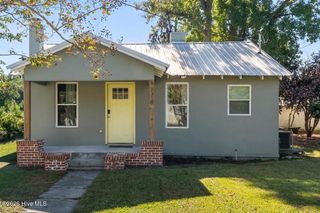
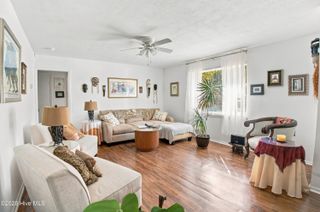
Discover the charm of Augusta living at 2604 Hazel Street! Nestled along a nostalgic street near the desirable Summerville area, this inviting 2-bedroom home brings together timeless character, thoughtful updates, and a location that's hard to overlook. Step inside and feel right at home with beautiful hardwood floors that add warmth and character throughout the living spaces. A separate kitchen and dining area offer a comfortable, functional layout for everyday meals, quiet mornings, and gathering with friends. Even better, this all-electric home comes with several recent improvements, including a new HVAC system installed in 2023, a new fence, and fresh paint, giving the home a refreshed feel while preserving its original charm. Outside, the fenced backyard offers a welcoming space to unwind, enjoy the fresh air, or create your own little outdoor retreat. And then there's the location! Enjoy convenient access to Augusta University, the charming streets of Summerville, and the popular Surrey Center, where local restaurants, shopping, and favorite gathering spots are all within easy reach. Whether you're drawn to its classic character, practical updates, or convenient Augusta location, this charming home offers plenty of reasons to fall in love. Come explore the possibilities and see what makes 2604 Hazel Street such a special place to call home!
- Listing Status:
- Active
- Date Added:
- November 19, 2026
- Data Last Updated:
- November 19, 2026 at 7:17PM
- Listing Office:
- 6-Star Realty, LLC : 706-627-5735
- MLS ID:
- 100617314

- General: See Remarks
- Other Structures: See RemarksFront Porch
- Pool: None
- Parking: GravelConcreteParking spaces: 0
- Roofing: See Remarks
- General: See RemarksBrickOneCrawl Space
- Road/Access: AsphaltSee Remarks
- Originating MLS: Hive MLS
- School District: Richmond County Schools
- County: Richmond
- Zoning: R-1A3C0903 Wheeler Height0341270000
- View: None
- Fencing: Chain LinkFenced
- Utilities: Cable Available
- Water: Public
- Source: Hive MLS
This listing courtesy of 6-Star Realty, LLC
Monthly Payment
- Principal & Interest $
- Property Taxes $
- Home Insurance $
- VA Funding Fee $

 New - 2 days ago