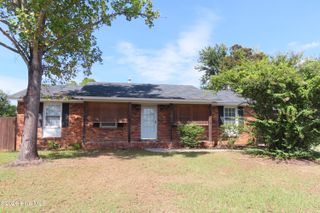
2632 Blueberry Circle, Augusta, GA 30906
- 3 beds |
- 2 baths |
- 1,743 sqft
 Single-Family Home
  Built in 1961
  0.38acre lot
 —— car garage
  $106/sqft
  Listed 23 hours ago
Property Description
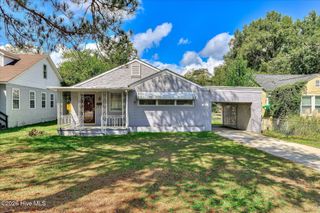
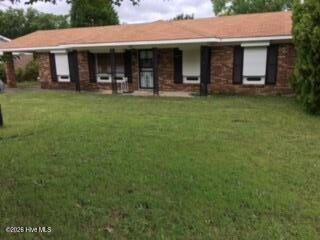
Freshly Updated Ranch in a Quiet Cul-de-Sac Setting! Welcome to this charming 3-bedroom, 2-full-bath ranch offering comfortable one-level living with plenty of flexible space. Tucked away at the end of a quiet cul-de-sac on approximately 0.38 acres, this inviting home offers the combination of privacy, convenience, and functionality today's buyers are looking for. Step inside to a welcoming floor plan featuring a spacious family room that provides an ideal gathering place for relaxing or entertaining. The home's fresh updates give the interior a clean, refreshed feel while preserving the practical appeal of its classic ranch design. The three bedrooms offer comfortable accommodations, while two full bathrooms add convenience for both everyday living and guests. One of the home's most versatile features is the enclosed rear patio, now functioning as a wonderful den. Whether you envision it as a home office, playroom, reading retreat, hobby room, media space, or simply another place to gather, this bonus area adds valuable flexibility to the floor plan. Outside, the generously sized lot provides room to enjoy the outdoors, garden, entertain, or simply unwind. Set in the established Augusta neighborhood of Fernwood, this home offers the peaceful feel of a cul-de-sac while keeping you close to the shopping, dining, services, and amenities of the area. If you're looking for a move-in-ready ranch with flexible living space and a comfortable setting, 2632 Blueberry Circle deserves a place at the top of your list!
- Listing Status:
- Active
- Date Added:
- October 6, 2026
- Data Last Updated:
- October 6, 2026 at 3:15AM
- Listing Office:
- Auben Realty, LLC : 706-707-4177
- MLS ID:
- 100608396

- Other Structures: Front Porch
- Pool: None
- Parking: ConcreteAttached CarportParking spaces: 0
- Roofing: Composition
- General: BrickWood FrameOneSlab
- Road/Access: City StreetState RoadAsphaltPavedSee Remarks
- Originating MLS: Hive MLS
- County: Richmond
- Zoning: Residential1774/7031101169000
- View: None
- Fencing: Back Yard
- Utilities: Sewer ConnectedWater Connected
- Water: PublicWell
- Sewer: County Sewer
- Source: Hive MLS
This listing courtesy of Auben Realty, LLC
Monthly Payment
- Principal & Interest $
- Property Taxes $
- Home Insurance $
- VA Funding Fee $

 New - 2 days ago