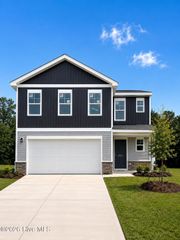
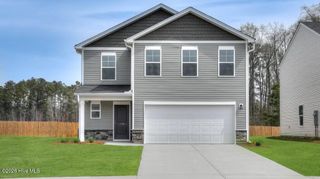
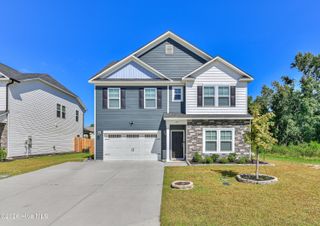
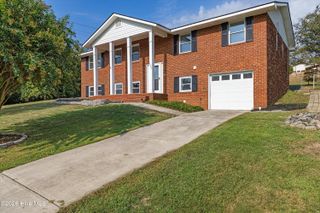
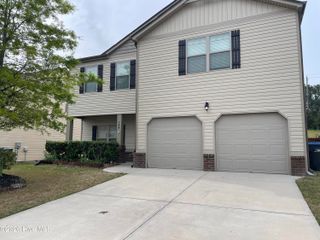
2778 Fawn Drive, Augusta, GA 30906
- 5 beds |
- 3 baths |
- 2,361 sqft
 Single-Family Home
  Built in 2026
  6,098sqft lot
 2 car garage
  $128/sqft
  Listed 1 month ago
Property Description
Robie floor plan with 5 bedrooms and 3 bathrooms, this home offers thoughtfully designed living spaces and modern comfort. Located on Fawn Drive, this home is conveniently close to Meadowbrook Elementary, Glenn Hills Middle, Glenn Hills High School, with proximity to walking trails, parks, and green spaces, making it ideal for both convenience and lifestyle. This new construction community is a perfect fit, whether you are a first-time homebuyer, relocating, or upgrading. Designed with an open-concept layout, this floor plan offers an effortless flow between the kitchen, dining, and living areas, making it ideal for entertaining and everyday living. The kitchen features spacious cabinetry, stainless steel appliances, granite countertops, and a large center island, creating a functional and inviting space for cooking and gathering. The primary suite provides a spacious bedroom, walk-in closet, and well-appointed bathroom designed for comfort and relaxation. Secondary bedrooms are versatile and well-sized, perfect for guests, children, or a home office. The home is currently under construction, estimated completion October 2026. Square footages are approximate. Pictures, photographs, colors, features, and sizes are for illustration purposes only and will vary from the homes as built.
- Listing Status:
- Active
- Date Added:
- September 3, 2026
- Data Last Updated:
- October 6, 2026 at 6:15AM
- Listing Office:
- D.R. Horton Realty of Georgia, Inc. : 678-509-0555
- MLS ID:
- 100601147

- General: Irrigation System
- Other Structures: Patio
- Parking: AttachedConcreteGarage Door OpenerParking spaces: 2
- Roofing: Architectural ShingleComposition
- General: ConcreteBrickFiber CementWood FrameTwoSlab
- Road/Access: AsphaltConcretePavedSee Remarks
- HOA Amenities: Sidewalks250.0Annually
- Originating MLS: Hive MLS
- County: Richmond
- Zoning: ResidentialParcel ID 120-1-006-00-00
- View: None
- Fencing: None
- Utilities: Cable AvailableSewer AvailableSewer ConnectedUnderground UtilitiesWater AvailableWater ConnectedCable High SpeedHigh Speed Internet
- Water: Public
- Sewer: Public Sewer
- Source: Hive MLS
This listing courtesy of D.R. Horton Realty of Georgia, Inc.
Monthly Payment
- Principal & Interest $
- Property Taxes $
- Home Insurance $
- VA Funding Fee $

 New - 1 day ago