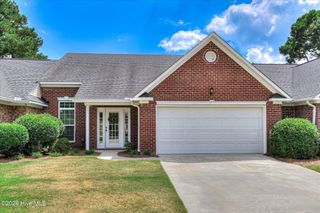
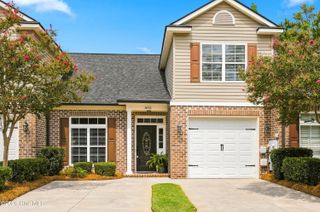
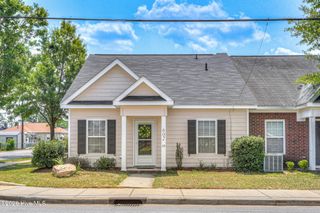
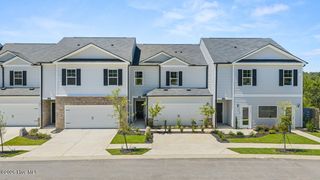
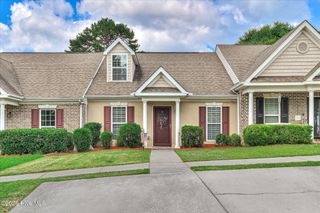
2827 Springwood Drive, Augusta, GA 30909
- 3 beds |
- 3 baths |
- 1,826 sqft
 Town Home
  Built in 1989
  3,920sqft lot
 1 car garage
  $151/sqft
  Listed 11 days ago
Property Description
Welcome home to this spacious 3-bedroom, 3-full-bath townhome + loft tucked away in National Hills West! Offering a flexible floor plan, updated finishes, and an excellent location -- this property works beautifully for a variety of lifestyles. The main level features LVP flooring throughout, a formal dining area, and a bright living room with soaring ceilings and a fireplace. The kitchen offers plenty of cabinetry and workspace, while the main-level primary suite features a tray ceiling and an updated private bath with a beautifully tiled walk-in shower. Also on the main level is a second bedroom and full bathroom, perfect for family and/or guests. Upstairs, you'll find a large third bedroom, full bathroom, and open loft -- perfect for a home office, second living area, game room, or additional flex space. With 3 bedrooms and 3 full bathrooms, this layout offers plenty of flexibility for homeowners, students, and guests alike. Step outside to the elevated back deck overlooking a wooded setting and creek, creating an outdoor retreat right in the middle of Augusta. Add in the one-car garage and this home checks even more boxes! This townhome offers quick access to Washington Road, I-20, shopping, dining, Augusta's medical district, and the Medical College of Georgia and Dental College of Georgia. Its location also makes it especially appealing for Masters Week rental potential, with a great Masters rental history already established. Convenient location, flexible living & outdoor space, and proven Masters rental -- 2827 Springwood Drive has it all!
- Listing Status:
- Active
- Date Added:
- September 26, 2026
- Data Last Updated:
- October 6, 2026 at 5:15AM
- Listing Office:
- Augusta Real Estate Co. : 706-619-1259
- MLS ID:
- 100606413

- Other Structures: Deck
- Parking: GarageParking spaces: 1
- Roofing: Shingle
- General: StuccoTwoCrawl Space
- Road/Access: PavedCreek
- HOA Amenities: See Remarks2280.0Annually
- Originating MLS: Hive MLS
- County: Richmond
- Zoning: ResidentialN/A0083030000
- View: None
- Fencing: None
- Utilities: Sewer ConnectedWater ConnectedHigh Speed Internet
- Source: Hive MLS
This listing courtesy of Augusta Real Estate Co.
Monthly Payment
- Principal & Interest $
- Property Taxes $
- Home Insurance $
- VA Funding Fee $