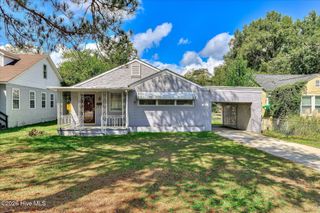
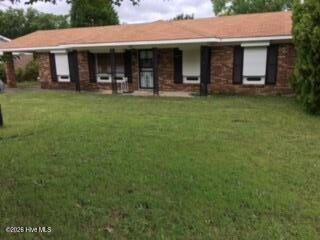
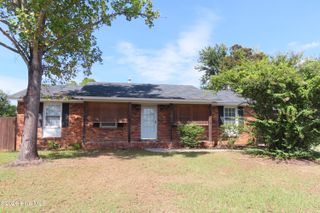
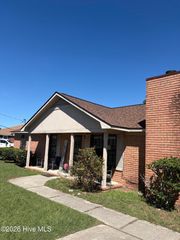
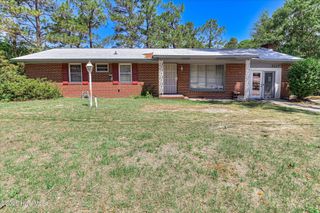
2916 Panhandle Circle, Augusta, GA 30906
- 3 beds |
- 2 baths |
- 1,510 sqft
 Single-Family Home
  Built in 1969
  0.26acre lot
 —— car garage
  $101/sqft
  Listed 14 days ago
Property Description
This fully remodeled 1969 ranch-style home offers a clean, modern feel with a layout designed for comfort and practicality. Inside, you'll find three bedrooms and one and a half updated bathrooms, along with two spacious living rooms that provide plenty of room for relaxing, entertaining, or creating a home office or play area. The updated eat-in kitchen features all new finishes and is ideal for everyday meals and casual gatherings. Step outside to a fully fenced yard, perfect for kids, pets, or outdoor entertaining. A small outbuilding adds extra storage or workshop space, and the covered front porch offers a shaded spot to sit and unwind. An attached covered carport provides convenient, sheltered parking with easy access to the home. Every inch of this property has been thoughtfully upgraded, making it a move-in-ready option with a solid blend of function, style, and outdoor space.
- Listing Status:
- Active
- Date Added:
- September 21, 2026
- Data Last Updated:
- October 6, 2026 at 1:17AM
- Listing Office:
- Summer House Realty : 706-955-6436
- MLS ID:
- 100605012

- General: See RemarksOutbuilding
- Other Structures: OutbuildingFront PorchCovered
- Parking: AttachedCoveredConcreteSee RemarksParking spaces: 0
- Roofing: Composition
- General: BrickVinyl SidingWood FrameOneSlab
- Road/Access: City StreetState RoadPavedSee Remarks
- Originating MLS: Hive MLS
- County: Richmond
- Zoning: residential19102 2255; 34D 1501200272000
- View: None
- Fencing: Fenced
- Utilities: Cable AvailableNatural Gas AvailableSewer AvailableSewer ConnectedWater AvailableWater Connected
- Water: Public
- Sewer: Public Sewer
- Source: Hive MLS
This listing courtesy of Summer House Realty
Monthly Payment
- Principal & Interest $
- Property Taxes $
- Home Insurance $
- VA Funding Fee $

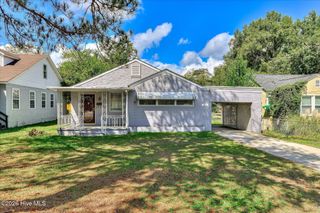
 New - 2 days ago