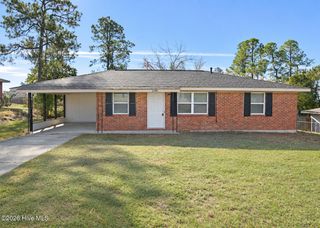
3452 Monte Carlo Drive, Augusta, GA 30906
- 3 beds |
- 2 baths |
- 1,246 sqft
 Single-Family Home
 Built in 1996
 0.25acre lot
 —— car garage
 $152/sqft
 Listed 1 month ago
Property Description
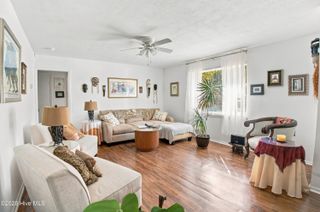
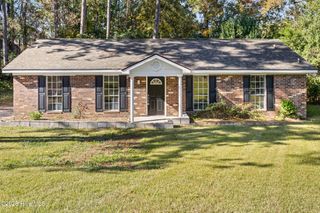
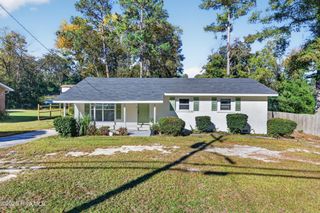
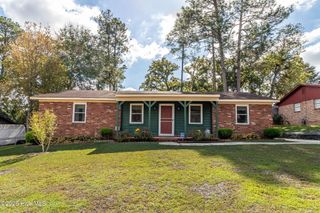
Move-In Ready Brick Ranch, Cathedral Ceilings, Fireplace, Spacious Yard. Welcome to this inviting 3-bedroom, 2-bath brick ranch in Augusta, offering timeless curb appeal, comfortable living spaces, and desirable features throughout! Step inside to a spacious great room highlighted by soaring cathedral ceilings and a cozy wood-burning fireplace—the perfect setting for relaxing evenings or gathering with family and friends. The thoughtfully designed split-bedroom floor plan provides added privacy, while fresh interior paint and laminate wood-look flooring create a bright, refreshed feel. A newer roof, approximately 5 years old, adds peace of mind. For added convenience, the washer and dryer convey with the home, and an outdoor storage shed provides extra space for tools, equipment, and seasonal items. Outside, enjoy the classic brick exterior and generous 0.25-acre lot, offering plenty of room for gardening, outdoor entertaining, recreation, or simply enjoying your own outdoor retreat. This Augusta home provides easy access to shopping, restaurants, Fort Gordon, Bobby Jones Expressway, and I-20, making everyday errands and commuting more convenient. Whether you're a first-time homebuyer, looking to downsize, or seeking an investment opportunity, this property offers comfort, convenience, and plenty of potential. Don't miss your opportunity to make this charming brick ranch your next home! Schedule your private showing today.
- Listing Status:
- Active
- Date Added:
- October 20, 2026
- Data Last Updated:
- November 19, 2026 at 7:17PM
- Listing Office:
- Realty One Group Visionaries : 706-945-1267
- MLS ID:
- 100611527

- General: Shutters - FunctionalStorm DoorsShed(s)
- Other Structures: Shed(s)PatioOpen
- Pool: None
- Parking: Parking PadParking spaces: 0
- Roofing: ShingleOther
- Windows: Storm Window(s)
- General: Brick VeneerOneSlab
- Road/Access: PavedSee Remarks
- Originating MLS: Hive MLS
- County: Richmond
- Zoning: R-3526 23551430733000
- View: None
- Fencing: None
- Utilities: Cable AvailableUnderground UtilitiesWater AvailableWater Connected
- Water: Public
- Sewer: Public SewerAugusta Richmond County Utilities
- Source: Hive MLS
This listing courtesy of Realty One Group Visionaries
Monthly Payment
- Principal & Interest $
- Property Taxes $
- Home Insurance $
- VA Funding Fee $

 New - 1 day ago