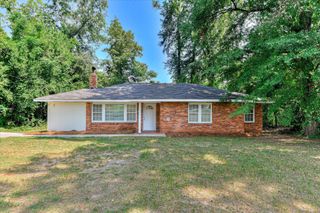
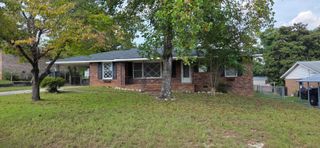
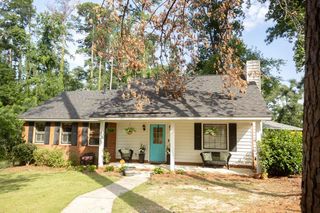
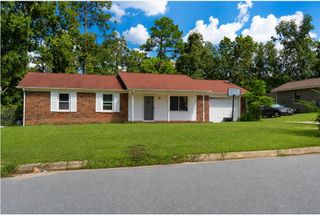
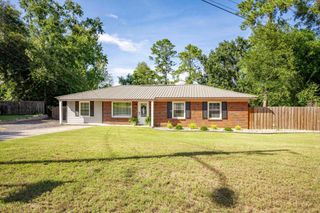
3466 Mcalpine Drive, Augusta, GA 30906
- 3 beds |
- 2 baths |
- 1,422 sqft
 Single-Family Home
  Built in 1993
  0.25acre lot
 —— car garage
  $141/sqft
  Listed 4 months ago
Property Description
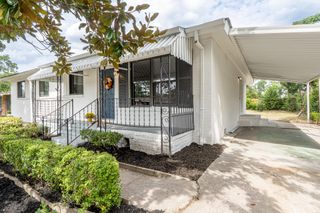
Welcome home to this all one-level, 3-bedroom, 2-bath home tucked away on a quiet cul-de-sac! Situated on a 0.25-acre fenced lot, this property offers the perfect blend of comfort, functionality, and outdoor enjoyment, enjoy the covered deck with a ceiling fan overlooking the patio, hot tub, above-ground pool, and fire pit - an entertainer's dream! A storage building and large carport provide plenty of extra space for your recreation toys! Relax on the rocking chair front porch before stepping inside to find a spacious living room accented with crown molding and a cozy den featuring vaulted ceilings, ceiling fan, and a wood-burning fireplace! The kitchen is equipped with an island, refrigerator, stove, built-in microwave, dishwasher, and ceiling fan, while the dining room showcases chair rail, crown molding, and its own ceiling fan! The owner's suite offers a tray ceiling, ceiling fan, and private bathroom, along with two additional bedrooms and a full guest bath! Front storm door allows for natural light! Laundry room! Ideally located near Fort Gordon, shopping, restaurants, and Diamond Lakes Regional Park, this home offers both comfort and convenience in a fantastic location!
- Listing Status:
- Active
- Date Added:
- August 19, 2026
- Data Last Updated:
- October 6, 2026 at 2:36AM
- Listing Office:
- Shannon Rollings Real Estate : offers@shannonr.com
- Listing Agent:
- Shannon D Rollings : 803-278-1818
- MLS ID:
- 223614
- General: Storage
- Style: Ranch
- Pool: Above Ground
- Parking: See Remarks
- Roofing: ShingleComposition
- General: BrickOneSlab
- Road/Access: Paved
- Golf: None
- Originating MLS: Aiken Association of REALTORS®
- County: Richmond
- Zoning: 1080490000
- Fencing: Fenced
- Utilities: Water AvailableSewer AvailableElectricity AvailableNatural Gas Available
- Water: Public
- Sewer: Public Sewer
- Source: Aiken Association of REALTORS®
This listing courtesy of Shannon D Rollings , Shannon Rollings Real Estate
Monthly Payment
- Principal & Interest $
- Property Taxes $
- Home Insurance $
- VA Funding Fee $

Location
Similar Listings Nearby