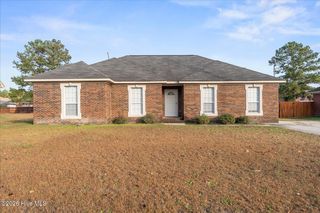
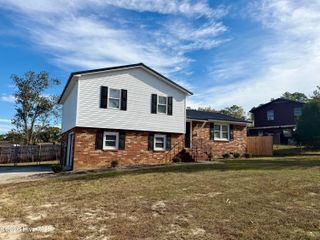
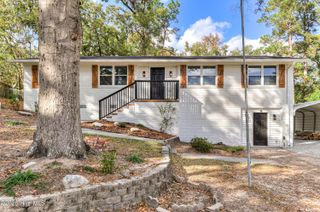
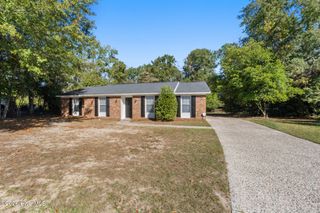
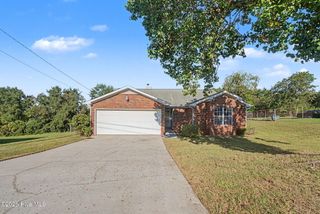
3812 Southwood Drive, Augusta, GA 30906
- 3 beds |
- 2 baths |
- 1,431 sqft
 Single-Family Home
 Built in 1985
 0.36acre lot
 —— car garage
 $150/sqft
 Listed 1 month ago
Property Description
Charming Brick Ranch with Stylish Updates! Welcome to 3812 Southwood Drive! This beautifully updated 3-bedroom, 2-bath brick ranch combines classic charm with modern comfort. Step inside to discover a spacious, open living area featuring attractive laminate flooring and recessed lighting that creates a warm, inviting atmosphere. The generously sized kitchen offers stainless steel appliances, ample workspace, and a charming breakfast bar with a natural wood countertop, perfect for casual dining or gathering with friends. The primary bedroom features a private ensuite bath, while two additional bedrooms provide comfortable accommodations or flexible space for a home office. Both full bathrooms feature stylish updates. Outside, the level lot offers a fenced backyard and spacious patio, providing plenty of room for outdoor entertaining, gardening, or relaxing at the end of the day. With its timeless brick exterior, inviting interior, and thoughtful updates, this move-in-ready home has so much to offer. Conveniently located near Fort Gordon, with easy access to shopping, dining, and everyday amenities. Schedule your private showing today!
- Listing Status:
- Active
- Date Added:
- October 16, 2026
- Data Last Updated:
- November 19, 2026 at 7:17PM
- Listing Office:
- Re/max True Advantage : 706-922-9292
- MLS ID:
- 100610752

- General: Storm DoorsOtherSee Remarks
- Other Structures: Front PorchDeckSide Porch
- Parking: ConcreteNoneParking PadParking spaces: 2
- Roofing: Composition
- Windows: Storm Window(s)
- General: See RemarksBrickWood SidingWood FrameOneSlab
- Road/Access: AsphaltSee Remarks
- HOA Amenities: Street Lights
- Originating MLS: Hive MLS
- County: Richmond
- Zoning: ResidentialLot 2BLK OSect 3D Wood Valley Estates1670457000
- View: None
- Fencing: Fenced
- Utilities: Sewer ConnectedWater ConnectedFiber Optic
- Water: Public
- Sewer: Public Sewer
- Source: Hive MLS
This listing courtesy of Re/max True Advantage
Monthly Payment
- Principal & Interest $
- Property Taxes $
- Home Insurance $
- VA Funding Fee $

 New - 15 hours ago