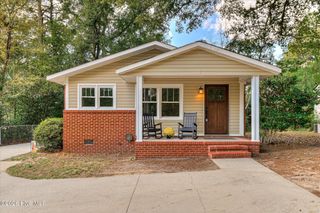
410 Jasper Crossing, Augusta, GA 30907
- 3 beds |
- 2 baths |
- 1,300 sqft
 Single-Family Home
 Built in 1996
 6,534sqft lot
 1 car garage
 $173/sqft
 Listed 14 days ago
Property Description
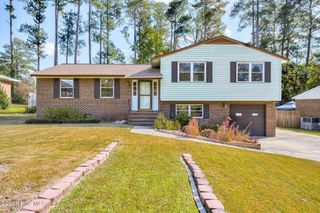
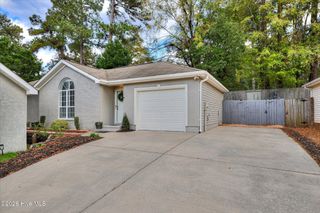
Plant your roots in Hudson Trace. Sunlight pours through the large windows in the living and dining areas, making this 3-bedroom, 2-bath home feel bright and welcoming from the moment you walk in. The living room fireplace is a cozy spot to settle in after a long day, and the kitchen opens to the dining area, so it's easy to keep the conversation going while dinner's on. White cabinets, stainless steel appliances, and a breakfast bar round out the kitchen. The primary bedroom has a tray ceiling, a private bath, and its own door to the backyard. Start your morning with coffee on the covered porch or let the dog out to play in the fenced yard. Set on a corner lot in an HOA community, the home also has an attached one-car garage. Conveniently located off Stevens Creek Road, you're close to Washington Road shopping and dining, with easy access to I-20 and Augusta National Golf Club. Come see what it feels like home at 410 Jasper Crossing. Seller is offering assistance toward an interest rate buydown or buyer closing costs with an accepted offer.
- Listing Status:
- Active
- Date Added:
- November 6, 2026
- Data Last Updated:
- November 19, 2026 at 7:17PM
- Listing Office:
- Keller Williams Realty Aiken Partners : 803-262-4460
- MLS ID:
- 100614915

- General: Shutters - FunctionalGardenSee Remarks
- Other Structures: See RemarksRear PorchCovered
- Pool: None
- Parking: Garage Faces FrontAttachedConcreteGarage Door OpenerGarageParking spaces: 2
- Roofing: Architectural Shingle
- General: BlockStuccoVinyl SidingOneSlab
- Road/Access: City StreetState RoadAsphaltPavedSee Remarks
- HOA Amenities: ManagementSidewalksStreet LightsSee Remarks440.0Annually
- Originating MLS: Hive MLS
- School District: Richmond County Schools
- County: Richmond
- Zoning: res012-1-104-00-00121104000
- View: None
- Fencing: Back YardFenced
- Utilities: Sewer ConnectedCable High SpeedFiber OpticHigh Speed Internet
- Water: Public
- Sewer: Public Sewer
- Source: Hive MLS
This listing courtesy of Keller Williams Realty Aiken Partners
Monthly Payment
- Principal & Interest $
- Property Taxes $
- Home Insurance $
- VA Funding Fee $

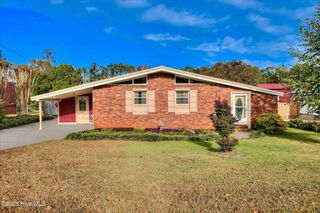
 New - 14 hours ago