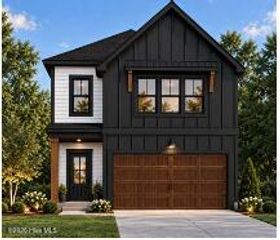
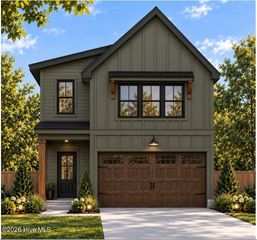
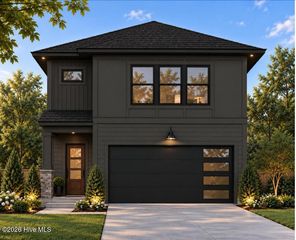
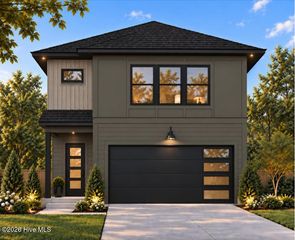
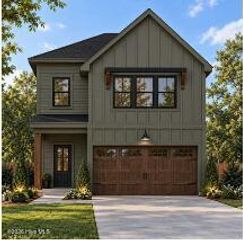
4332 Regans Lane, Augusta, GA 30909
- 3 beds |
- 3 baths |
- 1,916 sqft
 Single-Family Home
  Built in 2006
  0.3acre lot
 2 car garage
  $151/sqft
  Listed 1 month ago
Property Description
elcome home to this beautiful brick ranch with 3 bedrooms, 2.5 baths, and an inviting interior. Hardwood flooring, ceramic tile, and carpet extend throughout the home, while wainscoting in the foyer and hallways adds timeless character. The spacious living room centers around an electric fireplace, creating a comfortable setting for relaxing or entertaining. Nearby, the kitchen features a convenient breakfast bar, and the laundry room includes a utility sink for added practicality. The primary suite offers a peaceful retreat with a vaulted ceiling, walk-in closet, and private bath equipped with double sinks, a walk-in shower, and a separate soaking tub. Two additional bedrooms share a Jack-and-Jill bath with double sinks, providing comfort and convenience for family members or guests. Abundant natural light throughout the home creates a welcoming atmosphere, especially for those who enjoy bright spaces and indoor plants. Outside, a covered front porch welcomes you home, while the patio and flat, well-maintained, fully fenced backyard provide plenty of room for outdoor gatherings, gardening, pets, or quiet relaxation. A two-car garage adds everyday convenience and completes this charming, thoughtfully designed property, Smart thermostat and alarm system will convey. This home is ready and waiting for a new family to make lasting memories.
- Listing Status:
- Active
- Date Added:
- August 26, 2026
- Data Last Updated:
- October 6, 2026 at 2:16AM
- Listing Office:
- Meybohm Real Estate - Evans : 706-863-8218
- MLS ID:
- 100598918

- General: None
- Other Structures: Front PorchPatio
- Parking: AttachedConcreteGarageParking spaces: 2
- Roofing: Composition
- General: BrickBrick VeneerWood FrameOneSlab
- Road/Access: PavedSee Remarks
- HOA Amenities: Street Lights125.0Annually
- Originating MLS: Hive MLS
- County: Richmond
- Zoning: R-1CSubdivision: Elderberry Block/lot D/15 Elderberry Lot 15Blk D Sec 2Ph 10671011000
- View: See Remarks
- Fencing: WoodFenced
- Utilities: Sewer ConnectedWater Connected
- Water: Public
- Sewer: Public Sewer
- Source: Hive MLS
This listing courtesy of Meybohm Real Estate - Evans
Monthly Payment
- Principal & Interest $
- Property Taxes $
- Home Insurance $
- VA Funding Fee $

 New - 23 hours ago