4343 Ridge Cliff Drive, Augusta, GA 30909
- 3 beds |
- 2 baths |
- 1,806 sqft
 Single-Family Home
  Built in 1984
  1.16acre lot
 —— car garage
  $130/sqft
  Listed 15 days ago
Property Description
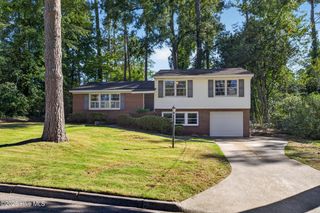
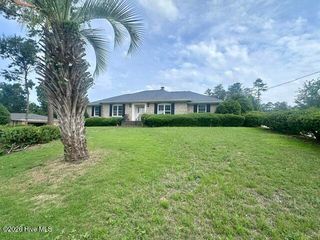
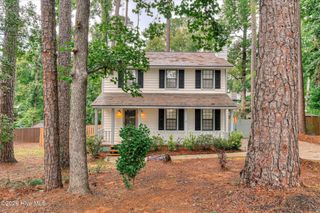
A beautifully updated Cape Cod-style home in one of Augusta's most convenient and established neighborhoods, 4343 Ridge Cliff Drive blends classic charm with modern comfort. This 3-bedroom, 2-bath, 1,806 sq ft residence offers a warm, inviting layout perfect for everyday living and entertaining. Step inside to a spacious family room featuring a cozy fireplace and built-in bookshelves, creating an ideal gathering space. The heated sunroom fills the home with natural light year-round, while the owner's suite on the main level provides privacy and ease. Upstairs, two additional bedrooms share an adjoining bath, offering a thoughtful layout for guests, children, or a home office. Recent updates include new flooring throughout both levels, refreshed finishes, and a bright kitchen with a café window overlooking the great room. French doors lead to a covered patio, perfect for outdoor dining or relaxing. The large, fenced backyard offers ample space for pets, play, or gardening. Adding to the backyard bliss to an outdoor building with electricity, perfect for a recreational room or even a workshop. Needs minor repairs. Located just minutes from hospitals, shopping, schools, entertainment, and major expressways, this home delivers both comfort and convenience.
- Listing Status:
- Active
- Date Added:
- September 23, 2026
- Data Last Updated:
- October 5, 2026 at 9:15PM
- Listing Office:
- Better Homes & Gardens Executive Partners : 706-364-7653
- MLS ID:
- 100605637

- General: Storm DoorsSee RemarksSee RemarksWorkshop
- Style: Patio
- Other Structures: See RemarksWorkshopDeckRear PorchCovered
- Pool: None
- Parking: ConcreteSee RemarksParking spaces: 4
- Roofing: ShingleComposition
- Windows: Thermal Windows
- General: Vinyl SidingWood FrameTwoSlab
- Road/Access: City StreetState RoadSee RemarksPavedSee Remarks
- HOA Amenities: See Remarks
- Originating MLS: Hive MLS
- County: Columbia
- Zoning: R-3Deed book and page: 8827 285074f019
- View: None
- Fencing: PrivacyChain LinkBack YardWood
- Utilities: Cable AvailableNatural Gas ConnectedSewer ConnectedWater Connected
- Water: County Water
- Sewer: Public SewerCounty SewerMunicipal Sewer
- Source: Hive MLS
This listing courtesy of Better Homes & Gardens Executive Partners
Monthly Payment
- Principal & Interest $
- Property Taxes $
- Home Insurance $
- VA Funding Fee $