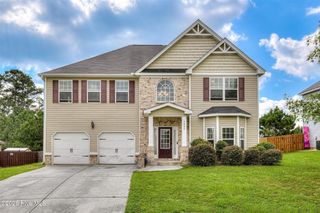
4819 Apple Court, Augusta, GA 30909
- 4 beds |
- 3 baths |
- 3,508 sqft
 Single-Family Home
 Built in 2010
 0.34acre lot
 2 car garage
 $114/sqft
 Listed 14 days ago
Property Description
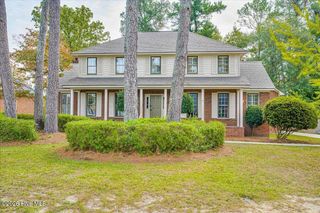
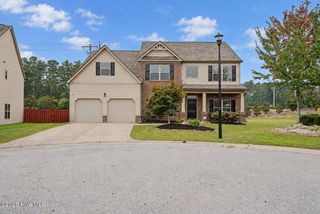
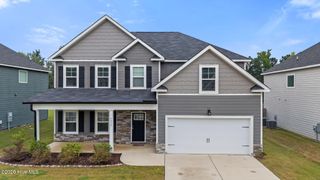
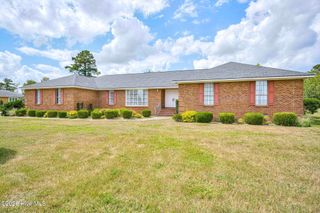
FRESH PAINT, NEW FLOORING & A FENCED YARD! The Barrington plan by Wilson Parker Homes offers 4 bedrooms, 3 full baths, and separate living and dining rooms, a family room with fireplace, and a spacious kitchen. Upstairs, the 22×20 owner's suite features a second fireplace and morning bar, accompanied by 3 additional bedrooms, a library, and a loft. Approximately 3,508 sq. ft. Fresh interior paint, new flooring, and a freshly painted coffered ceiling highlight the recent updates. The kitchen features granite countertops, 42-inch stained cabinets, an island, and a pantry. Additional features include detailed molding, cathedral ceilings in the secondary bedrooms, an attached 2-car garage, and a fenced backyard with patio. Located in Elderberry with convenient access to Jimmy Dyess Parkway, Ft. Gordon, I-20, shopping, medical facilities and dining.
- Listing Status:
- Active
- Date Added:
- November 5, 2026
- Data Last Updated:
- November 19, 2026 at 9:15PM
- Listing Office:
- Leading Edge Real Estate : 706-869-9478
- MLS ID:
- 100614618

- General: Thermal Doors
- Other Structures: PorchFront PorchRear PorchPatio
- Pool: None
- Parking: AttachedConcreteGarageParking spaces: 2
- Roofing: Composition
- General: See RemarksBrickVinyl SidingTwoSlab
- Road/Access: PavedSee Remarks
- HOA Amenities: Street Lights0.0
- Originating MLS: Hive MLS
- School District: Richmond County Schools
- County: Richmond
- Zoning: R-32020/1089 3/4400664077000
- View: None
- Fencing: Back YardWoodFenced
- Utilities: Cable AvailableSewer ConnectedWater ConnectedHigh Speed Internet
- Water: Public
- Sewer: Public Sewer
- Source: Hive MLS
This listing courtesy of Leading Edge Real Estate
Monthly Payment
- Principal & Interest $
- Property Taxes $
- Home Insurance $
- VA Funding Fee $