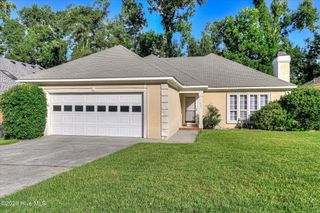
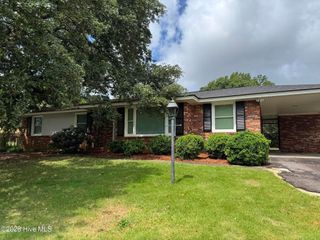
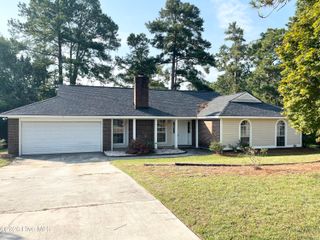
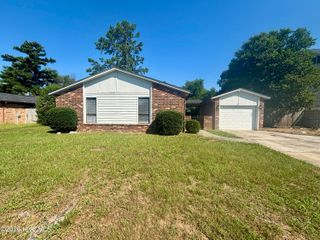
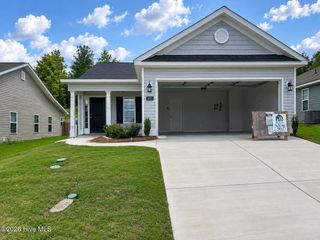
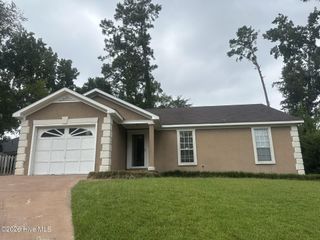
517 Oak Chase Drive, Augusta, GA 30907
- 3 beds |
- 2 baths |
- 1,558 sqft
 Single-Family Home
  Built in 1993
  0.25acre lot
 —— car garage
  $1/sqft
  Listed 12 days ago
Property Description
AVAILABLE NOW FOR MOVE-IN! Welcome to 517 Oak Chase Drive in Martinez, GA! This UPDATED brick ranch offers a desirable split-bedroom floor plan with 3 bedrooms, 2 full baths, handicap-accessible features, and a spacious layout designed for comfortable one-level living. Step inside to find LVP flooring, custom interior paint, and an updated lighting package throughout. The spacious great room features a cathedral ceiling and gas fireplace, creating a warm and inviting centerpiece for the home. The eat-in kitchen offers plenty of space for casual dining, while the separate formal dining room provides additional room for entertaining. The private primary suite features a tray ceiling, walk-in closet, and spacious en-suite bath with a garden tub, separate glass-enclosed shower, and private water closet. Two additional bedrooms and a second full bath are located on the opposite side of the home, providing added privacy. Additional features include a dedicated laundry room and two-car garage with remote opener. Outside, enjoy a BIG, BEAUTIFUL backyard enclosed by a privacy fence, complete with fruit trees and a huge storage building offering plenty of space for lawn equipment, hobbies, and additional storage. Located in an established Martinez neighborhood convenient to shopping, restaurants, schools, and interstate access. LOCATION, LOCATION, LOCATION! **Available now for immediate move-in!**
- Listing Status:
- Active
- Date Added:
- September 23, 2026
- Data Last Updated:
- October 5, 2026 at 8:15PM
- Listing Office:
- Premier Homes Property Management : 706-951-1724
- MLS ID:
- 100605568

- General: GardenThermal Doors
- Other Structures: Front PorchRear PorchCovered
- Parking: AttachedConcreteGarage Door OpenerGarageParking spaces: 2
- General: BrickWood FrameOne
- Road/Access: AsphaltSee Remarks
- HOA Amenities: Street Lights
- Originating MLS: Hive MLS
- County: Columbia
- Zoning: 082j280
- View: See Remarks
- Fencing: FencedPrivacy
- Water: Public
- Sewer: Public Sewer
- Source: Hive MLS
This listing courtesy of Premier Homes Property Management
Monthly Payment
- Principal & Interest $
- Property Taxes $
- Home Insurance $
- VA Funding Fee $

 New - 2 days ago