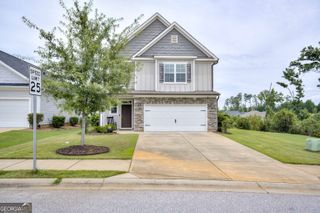
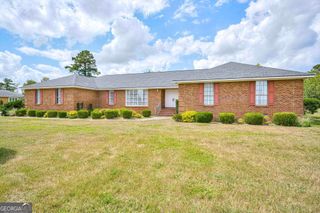
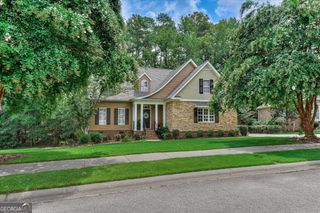
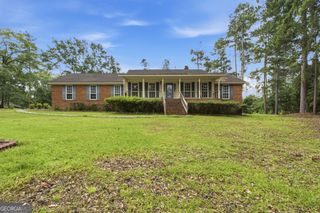
645 Lampart Drive, Augusta, GA 30909
- 5 beds |
- 3 baths |
- 2,564 sqft
 Single-Family Home
 Built in 2027
 0.31acre lot
 —— car garage
 $160/sqft
 Listed 15 days ago
Property Description
Welcome home to the Olmstead-2 floor plan. Start your mornings on the inviting rocking-chair front porch, then step inside to a thoughtfully designed open layout that blends comfort and functionality. The spacious great room, anchored by a cozy fireplace and durable Evacore waterproof click flooring, flows seamlessly into the dining area and kitchen--creating the perfect space for both everyday living and entertaining. The kitchen is designed with today's lifestyle in mind, featuring a large island for food prep, granite countertops, stainless steel appliances, decorative tile backsplash, and an oversized walk-in ''power pantry'' that keeps everything organized and within reach. The split-bedroom floor plan offers both privacy and flexibility. The owner's suite provides a peaceful retreat with a spacious bath featuring dual vanities, a separate tub and shower, and a generous walk-in closet. Secondary bedrooms are thoughtfully positioned and offer ideal space for guests, a home office, or hobbies. Outdoor living is just as appealing with both a covered back porch and patio overlooking a large, fully fenced backyard--perfect for relaxing, entertaining, or enjoying a low-maintenance outdoor lifestyle. Additional highlights include a large laundry room with a window to allow natural lighting, two-car garage, smart home readiness, CAT6 wiring, and a sprinkler system. Residents of Hayne's Station enjoy access to two community pools, including a resort-style pool and junior Olympic pool, along with a vibrant, active neighborhood atmosphere. Conveniently located near shopping, dining, and everyday essentials, this home offers both comfort and connectivity. Built by Bill Beazley Homes, an award-winning local builder celebrating 50 years of building in Augusta, this home delivers trusted quality and long-term value. 625-HS-7009-00
- Listing Status:
- Active
- Date Added:
- November 4, 2026
- Data Last Updated:
- November 19, 2026 at 8:08PM
- Listing Office:
- BHHS Beazley, Realtors : 706-863-1775
- Listing Agent:
- Kyria Jefferies : 706-863-1775
- MLS ID:
- 10884672

- Style: Ranch
- Parking: Garage
- Roofing: Composition
- General: StoneWood SidingOne
- HOA Amenities: Other
- Originating MLS: Georgia MLS 2
- County: Richmond
- Zoning: 0640441000
- Utilities: Other
- Water: Public
- Sewer: Public Sewer
- Source: Georgia MLS 2
This listing courtesy of Kyria Jefferies , BHHS Beazley, Realtors
Monthly Payment
- Principal & Interest $
- Property Taxes $
- Home Insurance $
- VA Funding Fee $