846 Wimbledon Drive, Augusta, GA 30909
- 3 beds |
- 2 baths |
- 1,484 sqft
 Town Home
  Built in 1976
  3,920sqft lot
 —— car garage
  $135/sqft
  Listed 1 month ago
Property Description
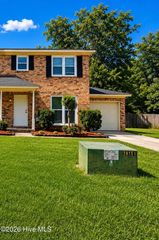
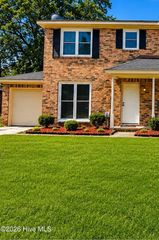
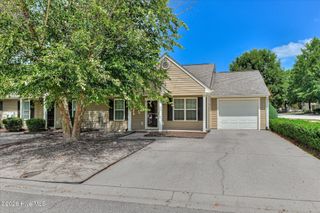
Welcome to single-level living at 846 Wimbledon Dr. in Augusta, GA! Nestled in the sought-after Forest Hills Racquet Club community, this 1,484 sq. ft., 3-bed, 2-bath end unit ranch townhome features two oversized bedrooms plus a flexible third bedroom or could be perfect for an office or den. Enjoy outdoor relaxation with two separate covered porches accessed directly from the kitchen, bedroom/den and owner's suite. The interior offers a generously sized dining room and a cozy great room with a stone wood-burning fireplace. Recent updates include a new roof, a new three-car parking pad, and updated sewer lines. Priced below market value and sold as-is, offering incredible potential to customize and make it your own. Residents can enjoy Forest Hills Amenity Memberships to tennis and pickleball courts, swimming pool, and Dog Park. Plus enjoy the popular local hangout, Rae's Coastal Café. Conveniently located near fine dining, shopping, downtown Augusta, I-20, and I-520. Buyer must be an owner-occupant (no rentals permitted). Schools: Lake Forest Hills Elementary; Langford-Tutt Middle School; Academy of Richmond County. Richmond County BOE also offers highly rated magnet schools from K-12.
- Listing Status:
- Active
- Date Added:
- October 1, 2026
- Data Last Updated:
- October 6, 2026 at 4:15AM
- Listing Office:
- Meybohm Real Estate - Evans : 706-863-8218
- MLS ID:
- 100596000

- General: End Unit
- Other Structures: Rear PorchSide Porch
- Parking: ConcreteAssignedOn SiteParking PadParking spaces: 3
- Roofing: Architectural Shingle
- General: Wood SidingWood FrameEnd UnitOneSlab
- Road/Access: Private RoadMaintainedAsphaltSee Remarks
- HOA Amenities: Community PoolMaintenance Common AreasMaintenance GroundsMaintenance RoadsMaintenance StructurePickleballRestaurantStreet LightsTennis Court(s)Shopping Nearby2400.0Annually
- Originating MLS: Hive MLS
- County: Richmond
- Zoning: R3FOREST HILLS RACQUET CLUB (00000) 00A-70314119200
- View: None
- Fencing: None
- Utilities: Cable AvailableSewer ConnectedWater ConnectedHigh Speed Internet
- Water: County Water
- Sewer: County Sewer
- Source: Hive MLS
This listing courtesy of Meybohm Real Estate - Evans
Monthly Payment
- Principal & Interest $
- Property Taxes $
- Home Insurance $
- VA Funding Fee $