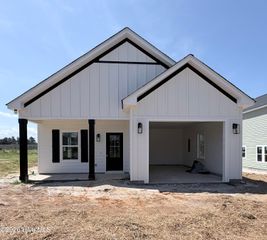
9048 Brevard Road, Augusta, GA 30909
- 3 beds |
- 2 baths |
- 1,672 sqft
 Single-Family Home
  Built in 2019
  7,841sqft lot
 2 car garage
  $170/sqft
  Listed 11 days ago
Property Description
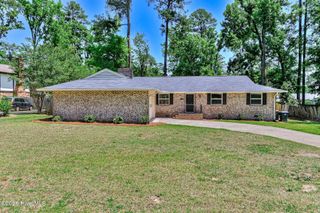
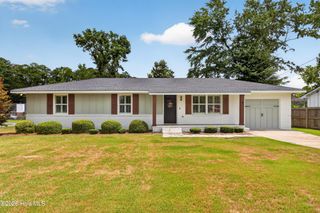
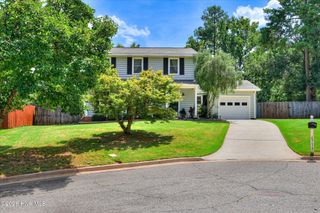
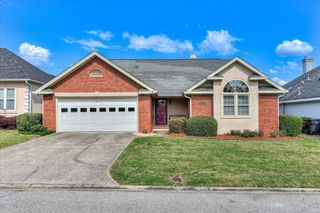
Fresh paint, a practical one-level layout, and the kind of everyday functionality that makes this ranch easy to love. Located in Hayne's Station, this 3 bedroom, 2 bath home offers 1,672 heated square feet with a comfortable flow, defined spaces, and several thoughtful features throughout. The main living area centers around a spacious great room with a vaulted ceiling, giving the home an open and airy feel while still keeping the layout warm and usable. The dining area connects easily to the kitchen, creating a natural setup for daily meals, hosting, and gathering. The kitchen features granite countertops, tile backsplash, stained cabinetry, stainless steel appliances, pantry space, and an eat-in layout with plenty of cabinet storage. The home also includes a dishwasher, disposal, range, and vented exhaust fan. The owner's suite is located on the main level and offers a private bath with garden tub, separate shower, and a walk-in closet. Two additional bedrooms and a second full bathroom give the home flexibility for guests, hobbies, work-from-home needs, or everyday living. Interior features include blinds/shades, ceiling fans, hardwood, vinyl, and carpet flooring, plus a partially floored attic with pull-down stairs for added storage. Outside, the home continues to offer useful space with a covered front porch, covered back porch, patio, extended driveway, attached two-car garage, gutters, and a fenced backyard. Hayne's Station offers neighborhood amenities including a community pool, sidewalks, and street lights. Conveniently located near Gordon Highway with access to shopping, dining, schools, and major area routes. With fresh paint, a single-story design, usable outdoor space, and a well-planned interior, this home is ready for its next chapter.
- Listing Status:
- Active
- Date Added:
- August 11, 2026
- Data Last Updated:
- August 21, 2026 at 12:18PM
- Listing Office:
- Summer House Realty : 706-955-6436
- MLS ID:
- 100595302

- Other Structures: PorchFront PorchRear PorchPatioCovered
- Pool: None
- Parking: GarageParking spaces: 2
- Roofing: Architectural Shingle
- General: Vinyl SidingOneSlab
- Road/Access: City StreetState RoadPavedSee Remarks
- HOA Amenities: ClubhouseStreet Lights408.0Annually
- Originating MLS: Hive MLS
- County: Richmond
- Zoning: RHayne's Station Lot 3 Blk R Ph 90653253000
- View: None
- Fencing: Back YardWoodFenced
- Utilities: Other
- Water: Public
- Sewer: Public Sewer
- Source: Hive MLS
This listing courtesy of Summer House Realty
Monthly Payment
- Principal & Interest $
- Property Taxes $
- Home Insurance $
- VA Funding Fee $

 New - 1 day ago