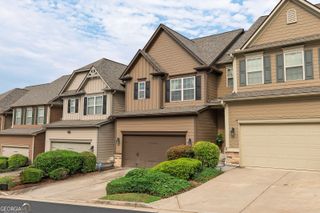
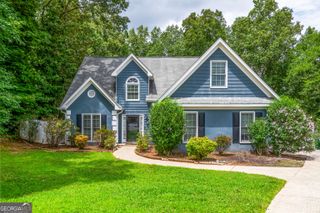
1310 Dillon Road, Austell, GA 30168
- 3 beds |
- 4 baths |
- 1,714 sqft
 Single-Family Home
  Built in 1991
  0.5acre lot
 —— car garage
  $198/sqft
  Listed 15 days ago
Property Description
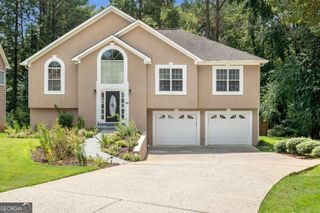
3BR/2BA custom-built ranch on a half-acre in Austell, GA. Modern kitchen, fireplace, huge deck, updated baths. Built in 1991. Custom-built in 1991, this 3-bedroom, 2-bath ranch home sits on a half-acre lot in Austell and offers the convenience of single-level living. Inside, the modern kitchen is complemented by a separate dining room, while the spacious great room features a fireplace that serves as the focal point of the main living area. The primary suite includes a private bath with a jetted soaking tub, separate shower, and double vanities. The second full bath features a modern steam shower enclosure, providing an additional upgraded amenity. The home also includes a crawl space and a stucco exterior. Outdoor living is enhanced by a huge deck with plenty of space for relaxing, dining, or entertaining. The half-acre lot provides room to enjoy the outdoors while offering flexibility for a variety of uses. This property is an REO (bank-owned) home and is being sold as is. Buyers looking for a custom-built ranch with generous living spaces and the opportunity to make it their own will appreciate the home's layout, distinctive features, and desirable lot size.
- Listing Status:
- Pending
- Date Added:
- July 27, 2026
- Data Last Updated:
- August 11, 2026 at 7:08PM
- Listing Office:
- RE/MAX Town & Country : 770-345-8211
- Listing Agent:
- Rosanne Wells : 678-687-7589
- MLS ID:
- 10814534

- General: Double VanityMaster On Main LevelWalk-In Closet(s)
- Appliances: DishwasherDouble OvenRefrigerator
- Laundry: Laundry Closet
- Basement: Exterior EntryUnfinished
- Flooring: HardwoodTile
- A/C: Electric
- Heating: Forced AirNatural Gas
- Fireplace: FireplaceFireplaces: 1
- Style: Ranch
- Parking: GarageParking spaces: 2
- Roofing: Other
- Windows: Bay Window(s)
- General: StuccoOne
- HOA Amenities: 0.0
- Originating MLS: Georgia MLS 2
- County: Cobb
- Zoning: 18026300500
- Utilities: Cable Available220 Volts
- Water: Public
- Sewer: Septic Tank
- Source: Georgia MLS 2
This listing courtesy of Rosanne Wells , RE/MAX Town & Country
Monthly Payment
- Principal & Interest $
- Property Taxes $
- Home Insurance $
- VA Funding Fee $