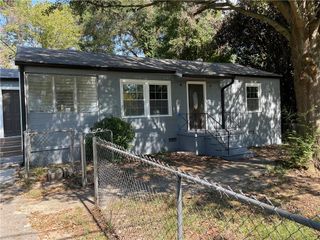
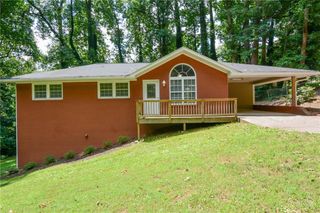
1320 Cochise Circle, Austell, GA 30168
- 3 beds |
- 1 bath |
- 1,056 sqft
 Single-Family Home
  Built in 1971
  6,229sqft lot
 —— car garage
  $237/sqft
  Listed 7 days ago
Property Description
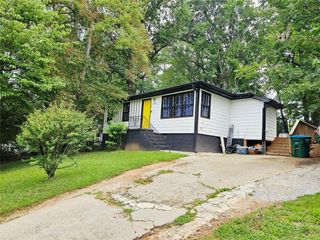
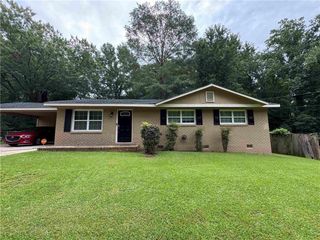
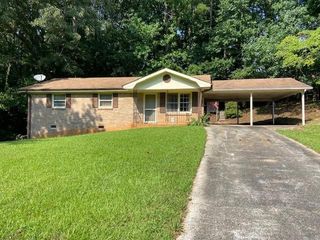
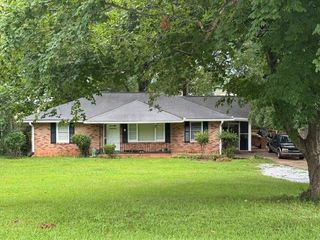
Nearly $100,000 in renovations completed in 2021 updated this single-level home from top to bottom. Improvements include new plumbing and electrical, added receptacles, blown-in insulation in the exterior walls, ceiling, and subfloor, plus an encapsulated attic. Inside, luxury vinyl plank flooring runs throughout with no carpet. The living room includes recessed lighting and built-in speakers, while the kitchen features butcher-block countertops, stainless steel appliances, wood cabinetry, and a newer faucet. All three bedrooms are on the main level, including a primary bedroom. The updated bathroom offers a newer tub and shower, toilet, vanity, and a 120-volt towel warmer. The Samsung washer and dryer remain, along with the kitchen appliances. Outside, the widened driveway and rear concrete pad provide extra parking for a boat or trailer. A rear deck adds outdoor living space, and newer double-pane windows, a roof approximately four years old, fresh front landscaping, and newly installed seed complete the property. The Silver Comet Trail is about four miles away, and the Braves’ stadium is approximately 12 miles from the home.
- Listing Status:
- Active
- Date Added:
- August 4, 2026
- Data Last Updated:
- August 11, 2026 at 6:06PM
- Listing Office:
- Path & Post Real Estate : 404-334-2402
- Listing Agent:
- Path Post Team : 404-334-2402
- Contact:
- 404-334-2402
- MLS ID:
- 7815458

- General: OtherRain Gutters
- Style: Ranch
- Other Structures: Deck
- Pool: None
- Parking: AttachedCarportDrivewayKitchen LevelLevel DrivewayParking PadRV Access/ParkingParking spaces: 5
- Roofing: ShingleComposition
- Windows: Double Pane WindowsInsulated Windows
- General: FrameSpray Foam InsulationWood SidingOneBlock
- Road/Access: City Street
- HOA Amenities: 0.0
- Originating MLS: First Multiple Listing Service
- County: Cobb - GA
- Zoning: CHEYENNE ESTATES LOT 8318014401020
- View: NeighborhoodTrees/Woods
- Fencing: Wood
- Utilities: Cable AvailableElectricity AvailablePhone AvailableSewer AvailableWater Available220 Volts in Laundry
- Water: Public
- Sewer: Public Sewer
- Source: First Multiple Listing Service
This listing courtesy of Path Post Team , Path & Post Real Estate
Monthly Payment
- Principal & Interest $
- Property Taxes $
- Home Insurance $
- VA Funding Fee $