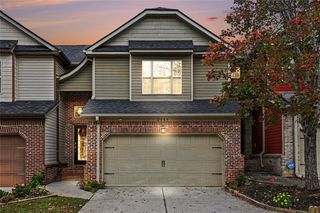
1949 Bay Beauty Lane, Austell, GA 30106
- 3 beds |
- 3 baths |
- 2,008 sqft
 Town Home
 Built in 2006
 2,178sqft lot
 2 car garage
 $162/sqft
 Listed 6 days ago
Property Description
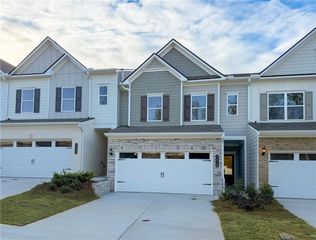
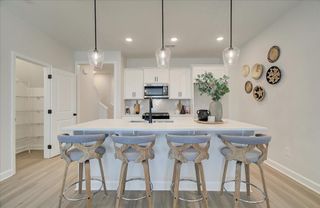
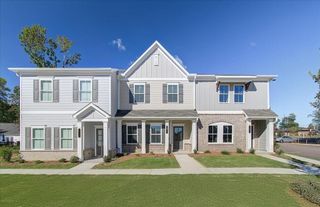
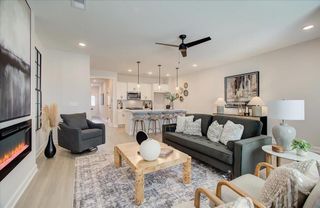
Welcome to this meticulously maintained Townhome featuring 3 bedrooms /2.5 baths and a 2 car garage in the highly sought-after MILL PARK community! Step into this beautiful home with arched doorways throughout, softening the interior lines with a custom look. The home offers engineered hardwood floors on the main and upstairs hallway, with carpet in the guest and primary bedrooms. The large kitchen with tiled backsplash and stained wood cabinets has views to the family room with a cozy fireplace and the formal dining area. Need some get-a-way space, take in the separate sunroom for some relaxation time. Upstairs, the oversized owner’s suite offers a large sitting area & vaulted ceilings perfect for a home gym, office or just quiet space. Enjoy the primary bath with separate double vanities, a relaxing soaking tub and a large walk-in closet with his and hers sides. Also upstairs are the 2 guest bedrooms, shared bathroom and the laundry room. Love the outside, enjoy the Community Pool for some outdoor fun! Less than 10 minutes from the Silver Comet Trail and a short drive to Truist Park, The Battery Atlanta/Braves Stadium, Shopping, Dining, and major interstates. Only the very best! Don’t miss out, schedule an appointment today!
- Listing Status:
- Active
- Date Added:
- November 13, 2026
- Data Last Updated:
- November 19, 2026 at 8:08PM
- Listing Office:
- Keller Williams Realty Cityside : 770-874-6200
- Listing Agent:
- Wendy Wasley : 770-874-6200
- Contact:
- 770-874-6200
- MLS ID:
- 7868047

- General: Private Entrance
- Style: Townhouse
- Other Structures: Patio
- Pool: None
- Parking: AttachedDrivewayGarageGarage Door OpenerGarage Faces FrontKitchen LevelLevel Driveway
- Roofing: Composition
- Windows: Insulated WindowsWindow Treatments
- General: Brick FrontFrameTwoSlab
- Road/Access: Other
- HOA Amenities: InsuranceMaintenance GroundsMaintenance StructurePest ControlReserve FundSewerSwimTermiteWater330.0Monthly
- Originating MLS: First Multiple Listing Service
- County: Cobb - GA
- Zoning: Block BDistrict 9Lot 3919099300730
- View: NeighborhoodTrees/Woods
- Fencing: None
- Utilities: Cable AvailableElectricity AvailableNatural Gas AvailablePhone AvailableSewer AvailableUnderground UtilitiesWater AvailableOther
- Water: Public
- Sewer: Public Sewer
- Source: First Multiple Listing Service
This listing courtesy of Wendy Wasley , Keller Williams Realty Cityside
Monthly Payment
- Principal & Interest $
- Property Taxes $
- Home Insurance $
- VA Funding Fee $

 New - 1 day ago