2033 Brannon Drive, Austell, GA 30106
- 3 beds |
- 2 baths |
- 1,464 sqft
 Single-Family Home
 Built in 1962
 0.26acre lot
 —— car garage
 $205/sqft
 Listed 6 days ago
Property Description
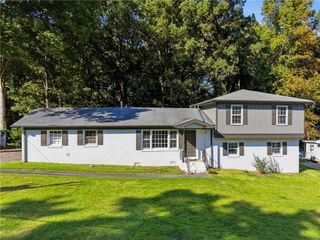
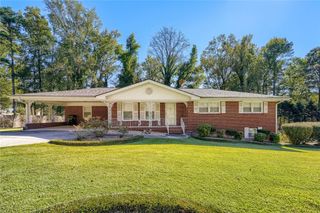
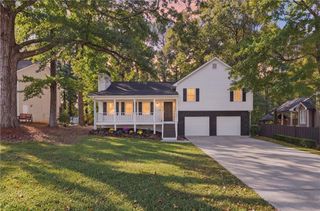
Welcome home to this 3-bedroom, 2-bath ranch nestled in a prime location with a large, flat backyard ideal for everyday living and entertaining. Step inside to an inviting floor plan highlighted by an updated kitchen featuring crisp white cabinetry, black appliances, and a great flow to the family room—perfect for hosting or staying connected while cooking. The spacious separate dining room offers plenty of room for gatherings and special occasions. The sun-filled family room is a warm focal point with a welcoming atmosphere. The primary bedroom on the main level provides a comfortable retreat with an ensuite bath and ample closet space. Two generously sized secondary bedrooms share a well-appointed hall bath. The basement space is a huge bonus with a finished space perfect for additional living area or office with some additional unfinished space for plenty of storage. Outside, enjoy the large, flat backyard, perfect for entertaining, play, or relaxing outdoors. Conveniently located close to shopping, restaurants, and everyday amenities, this home offers comfort, flexibility, and location all in one. A fantastic opportunity to own a move-in-ready ranch in a sought-after area!
- Listing Status:
- Active
- Date Added:
- October 16, 2026
- Data Last Updated:
- October 23, 2026 at 1:06AM
- Listing Office:
- Chambers Select Realty : 404-593-5156
- Listing Agent:
- Wendy Gravlin Chambers : 404-593-5156
- Contact:
- 404-593-5156
- MLS ID:
- 7855142

- General: Private EntrancePrivate Yard
- Style: Ranch
- Other Structures: Deck
- Pool: None
- Parking: CarportDrivewayLevel Driveway
- Roofing: Composition
- Windows: None
- General: Brick 4 SidesOneSlab
- Road/Access: None
- Originating MLS: First Multiple Listing Service
- County: Cobb - GA
- Zoning: WESLEY HEIGHTS LOT 9 UNIT 119122900160
- View: Other
- Fencing: None
- Utilities: Cable AvailableElectricity AvailableNatural Gas AvailableWater Available110 Volts
- Water: Public
- Sewer: Public Sewer
- Source: First Multiple Listing Service
This listing courtesy of Wendy Gravlin Chambers , Chambers Select Realty
Monthly Payment
- Principal & Interest $
- Property Taxes $
- Home Insurance $
- VA Funding Fee $

 New - 1 day ago