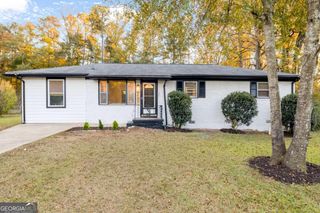
2042 Linda Drive, Austell, GA 30168
- 4 beds |
- 3 baths |
- 1,912 sqft
 Single-Family Home
 Built in 2026
 0.25acre lot
 —— car garage
 $220/sqft
 Listed 4 days ago
Property Description
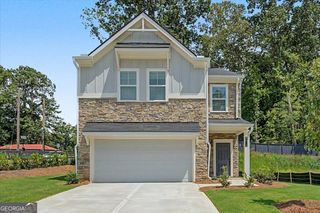
Move in Ready - Welcome to the Manor CC floor plan by the Obie Award winning, Kerley Family Homes, Lot 01, The Manor - Single Family - FH1 floor plan Co a new construction community within the South Cobb High School District. Large eat in kitchen w/refrigerator that opens to a family room sporting a fireplace and blinds on the windows. This 4-bedroom 2.5 bath home with an oversized primary suite that opens to a walk in closet and large bathroom with shower. The additional 3 bedrooms have a separate bathroom with double sinks to provide lots of room to get ready. The home has a 2-car garage and a flat backyard that has a covered patio off the kitchen with a ceiling fan. Every Manor home includes a BuilderCOs Warranty and the in-wall Pestban system, giving you peace of mind from day one. Contact the agent for the latest incentive and to schedule a viewing appointment.
- Listing Status:
- Active
- Date Added:
- November 15, 2026
- Data Last Updated:
- November 19, 2026 at 7:09PM
- Listing Office:
- KFH Realty : 770-792-5500
- Listing Agent:
- Colleen Van Vliet : 678-427-9042
- MLS ID:
- 10891820

- General: Garage(s)
- Style: A-Frame
- Parking: GarageParking spaces: 2
- Roofing: Composition
- Windows: Double Pane Windows
- General: ConcreteTwoSlab
- HOA Amenities: Private Roads450.0
- Originating MLS: Georgia MLS 2
- County: Cobb
- Zoning: 0.0
- Utilities: Electricity AvailableNatural Gas AvailablePhone AvailableSewer AvailableUnderground UtilitiesWater Available220 VoltsElectricity on Property
- Water: Public
- Sewer: Public Sewer
- Source: Georgia MLS 2
This listing courtesy of Colleen Van Vliet , KFH Realty
Monthly Payment
- Principal & Interest $
- Property Taxes $
- Home Insurance $
- VA Funding Fee $


 New - 1 day ago