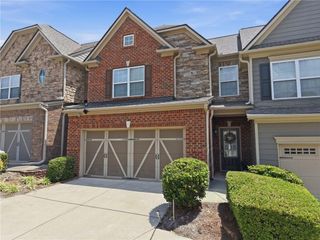
2270 Ravencliff Drive 128, Austell, GA 30168
- 3 beds |
- 3 baths |
- 1,806 sqft
 Town Home
 Built in 2027
 —— sqft lot
 2 car garage
 $192/sqft
 Listed 11 hours ago
Property Description
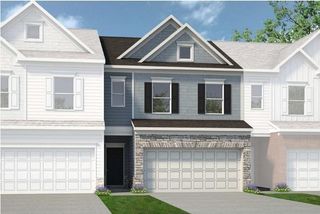
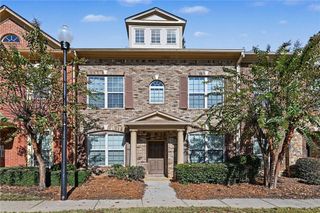
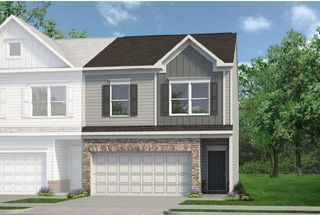
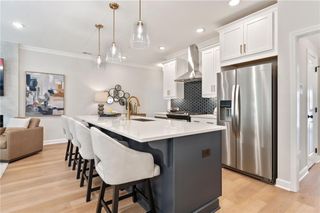
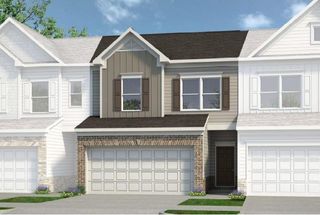
Move in ready March! The Norwood II plan by Smith Douglas Homes located in the Sanders Park community. Discover stylish, low maintenance lving in this beautifully designed townhome featuring three bedrooms and 2.5 bath and a two-car garage. The heart of the home is the open concept floorplan that created a seamless flow between the kitchen, dining and family room. The kitchen boasts a large island, upgraded 42" upper cabinets, granite counters, tile backsplash and a pantry that makes unloading groceries effortless. The dining area overlooks the family room complete with a linear fireplace. Stylish luxury vinyl plank flooring spans the main living area for easy maintenance and timeless appeal. Upstairs and eye-catching open iron rail staircase leads to a versatile loft space- ideal for a home office, study area or flex space. The spacious primary suite features a tray ceiling, large walk-in closet and ensuite bath with a separate shower and garden tub. Two additional bedrooms, a shared hall bath and a conveniently located upstairs laundry complete the upper level. Enjoy an airy feel throughout thanks to the 9ft ceilings on both levels and a 3/4 glass panel front door. Amenities include a neighborhood pool, and with lawn maintenance included in your HOA, you'll have more time to enjoy life. Near shopping, dining and major commuter routes. Seller incentives with the use of preferred lender. Photos representative of plan not of actual home.
- Listing Status:
- Active
- Date Added:
- November 11, 2026
- Data Last Updated:
- November 11, 2026 at 5:06PM
- Listing Office:
- SDC Realty, LLC : 770-213-8068
- Listing Agent:
- Khalilah T Harrington : 678-898-7876
- Contact:
- 770-213-8068
- MLS ID:
- 7866887

- General: Private Entrance
- Style: TownhouseTraditional
- Other Structures: Patio
- Pool: None
- Parking: AttachedGarageParking spaces: 2
- Roofing: Composition
- Windows: ENERGY STAR Qualified Windows
- General: HardiPlank TypeStoneTwoSlab
- Road/Access: None
- HOA Amenities: Swim100.0Monthly
- Originating MLS: First Multiple Listing Service
- County: Cobb - GA
- Zoning: lot 128
- View: Other
- Fencing: None
- Utilities: Electricity AvailableSewer AvailableWater AvailableOther
- Water: Public
- Sewer: Public Sewer
- Source: First Multiple Listing Service
This listing courtesy of Khalilah T Harrington , SDC Realty, LLC
Monthly Payment
- Principal & Interest $
- Property Taxes $
- Home Insurance $
- VA Funding Fee $

 New - 11 hours ago